
Seller's Agent in 2025
Christian Castro
AgencyOne Realty
(206) 379-4876
2 in this area
7 Total Sales


Estimated Value: $868,189
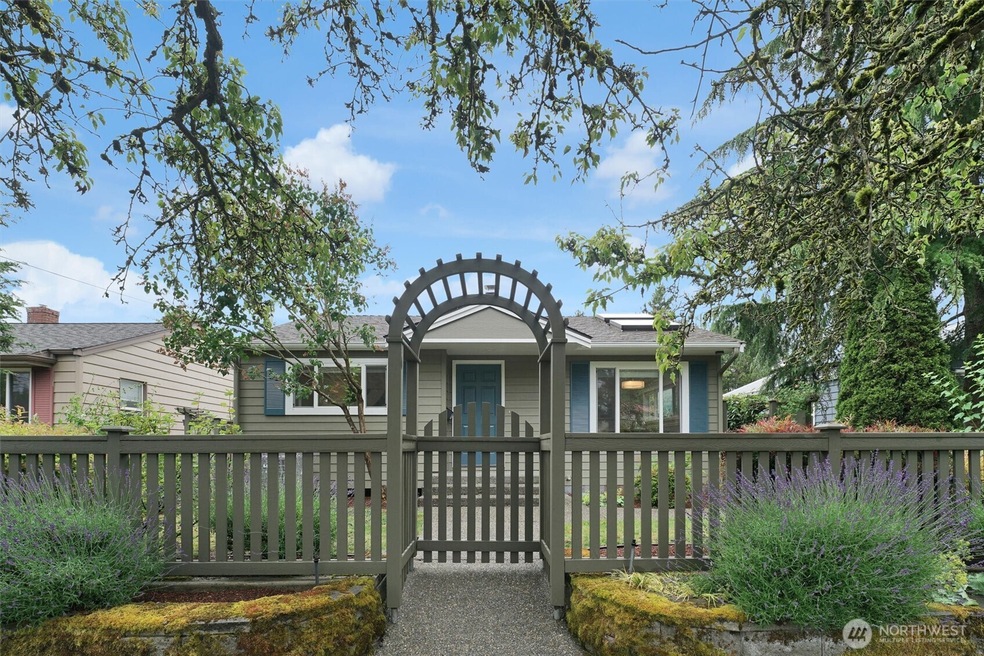
This beautifully and meticulously updated home was fully remodeled by a craftsman owner. Every detail has been thoughtfully crafted—the finished basement with a built-out kitchenette (perfect MIL potential), ornate trim work, high-speed data wiring and smart panel, generator ready, air conditioning, gorgeous white oak floors, with whole house soundproofing and insulation. The detached, finished garage is your perfect workshop or ready for your potential DADU conversion plans adding future value and flexibility. Enjoy a lush, landscaped yard with level lawn space ideal for entertaining or relaxing. Paved alley has access to garage plus 2 parking spaces. This home truly needs nothing—just move in and enjoy!
Last Buyer's Agent
Andrew Shipe
eXp Realty License #24027310
Source: Northwest Multiple Listing Service (NWMLS)
MLS#: 2396794
We collect this data history from publicly available records. To have your information removed, we recommend requesting removal directly through your county’s website.
We collect this data history from publicly available records. To have your information removed, we recommend requesting removal directly through your county’s website.
| Date | Buyer | Sale Price | Title Company |
|---|---|---|---|
| $850,000 | Ticor Title | ||
| $130,000 | Evergreen Title Company Inc |
We collect this data history from publicly available records. To have your information removed, we recommend requesting removal directly through your county’s website.
| Date | Status | Borrower | Loan Amount |
|---|---|---|---|
| Open | $637,500 | ||
| Previous Owner | $220,000 | ||
| Previous Owner | $104,750 | ||
| Previous Owner | $40,000 |
We collect this data history from publicly available records. To have your information removed, we recommend requesting removal directly through your county’s website.
| Date | Event | Price | List to Sale | Price per Sq Ft |
|---|---|---|---|---|
| 07/24/2025 07/24/25 | Sold | $850,000 | -3.4% | $434 / Sq Ft |
| 07/06/2025 07/06/25 | Pending | -- | -- | -- |
| 07/02/2025 07/02/25 | Price Changed | $879,995 | -2.2% | $449 / Sq Ft |
| 06/24/2025 06/24/25 | For Sale | $899,995 | -- | $459 / Sq Ft |
We collect this data history from publicly available records. To have your information removed, we recommend requesting removal directly through your county’s website.
| Year | Tax Paid | Tax Assessment Tax Assessment Total Assessment is a certain percentage of the fair market value that is determined by local assessors to be the total taxable value of land and additions on the property. | Land | Improvement |
|---|---|---|---|---|
| 2025 | $8,774 | $812,000 | $273,000 | $539,000 |
| 2024 | $7,487 | $739,000 | $268,000 | $471,000 |
| 2023 | $6,226 | $634,000 | $245,000 | $389,000 |
| 2022 | $4,756 | $682,000 | $208,000 | $474,000 |
| 2021 | $4,360 | $465,000 | $174,000 | $291,000 |
| 2020 | $4,267 | $402,000 | $160,000 | $242,000 |
| 2018 | $3,639 | $402,000 | $163,000 | $239,000 |
| 2017 | $3,072 | $329,000 | $134,000 | $195,000 |
| 2016 | $2,271 | $284,000 | $116,000 | $168,000 |
| 2015 | $1,940 | $197,000 | $90,000 | $107,000 |
| 2014 | -- | $170,000 | $84,000 | $86,000 |
| 2013 | -- | $150,000 | $73,000 | $77,000 |
Seller's Agent in 2025
Christian Castro
AgencyOne Realty
(206) 379-4876
2 in this area
7 Total Sales
A
Buyer's Agent in 2025
Andrew Shipe
eXp Realty
Source: Northwest Multiple Listing Service (NWMLS)
MLS Number: 2396794
APN: 797260-1985
Disclaimer: Certain information contained herein is derived from information provided by parties other than Homes.com. All information provided is deemed reliable, but is not guaranteed to be accurate and should be independently verified.
All data is obtained from various sources and may not have been verified by broker or MLS GRID. Supplied Open House Information is subject to change without notice. All information should be independently reviewed and verified for accuracy. Properties may or may not be listed by the office/agent presenting the information. Listing information is provided by the Northwest Multiple Listing Service (NWMLS). Property information is based on available data that may include MLS information, county records, and other sources. Listings marked with the 3 tree icon and provided by NWMLS. All properties are subject to prior sale or withdrawal. IDX information is provided exclusively for consumers’ personal noncommercial use, that it may not be used for any purpose other than to identify prospective properties consumers may be interested in purchasing, that the data is deemed reliable but is not guaranteed by MLS GRID. ©2026 NWMLS.
Based on information submitted to the MLS GRID
Listings courtesy of Northwest Multiple Listing Service (NWMLS) as distributed by MLS GRID
Ask me questions while you tour the home.