Listed by Momentum Venture Partners LLC, Bought with Keller Williams Realty Bothell
NOT LISTED FOR SALE
2 Beds
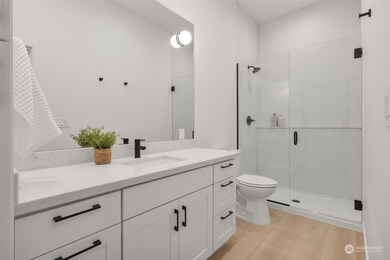
2.5 Baths
1,117 Sq Ft
1,969 Sq Ft Lot

Sale Details

Date Sold: March 29, 2024

Last sale price $700,000 $627 Per Sq Ft

6 Days on Market

Highlights

  • New Construction
  • Property is near public transit and bus stop
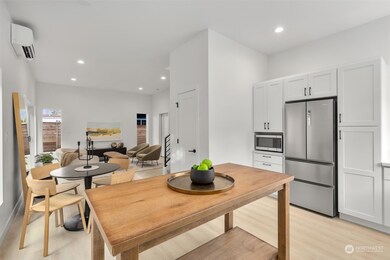
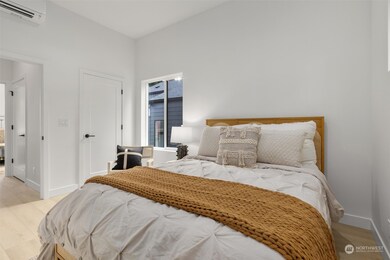
  • Vaulted Ceiling
  • Built Green
  • Territorial View
  • 4-minute walk to Highland Park

About This Home

As of March 2024

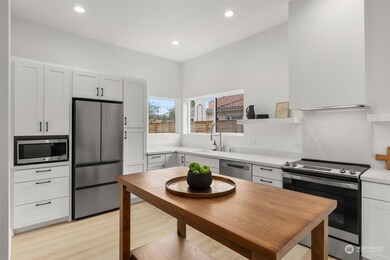

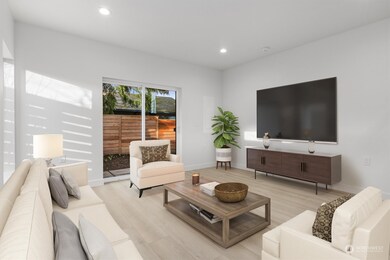
The Sisu (meaning Purpose) is part of the all-new 9th Ave Bungalows, Cartwright Built’s newest pocket community presenting three new residences in the thriving Highland Park neighborhood just a few blocks from Highland Park Elementary and the Highland Park Playground. This 4-Star Built Green detached bungalow brings efficiency and simplicity all rolled into one. Scandinavian-inspired, 2 bedrooms with full ensuite baths, dedicated parking and an enclosed private yard space. Thoughtful, simple touches throughout using a minimalistic style through a blend of textures making them feel sleek, modern yet warm.

Last Agent to Sell the Property

Jason Miller

Momentum Venture Partners LLC License #19987 Listed on: 02/14/2024

Last Buyer's Agent

Annie Kemp

Keller Williams Realty Bothell License #7283

Keller Williams Realty Bothell

Source: Northwest Multiple Listing Service (NWMLS)

MLS#: 2199879

Northwest Multiple Listing Service (NWMLS)

Property Details

Home Type

  • Condominium

Est. Annual Taxes

  • $1,533

Year Built

  • Built in 2024 | New Construction

Lot Details

  • End Unit
  • South Facing Home

HOA Fees

  • $13 Monthly HOA Fees

Parking

  • Off-Street Parking

Home Design

  • Split Foyer
  • Composition Roof
  • Cement Board or Planked

Interior Spaces

  • 1,117 Sq Ft Home
  • 2-Story Property
  • Vaulted Ceiling
  • Insulated Windows
  • Vinyl Plank Flooring
  • Territorial Views

Kitchen

  • Electric Oven or Range
  • Stove
  • Microwave
  • Ice Maker
  • Dishwasher
  • Disposal

Bedrooms and Bathrooms

  • 2 Bedrooms
  • Walk-In Closet

Laundry

  • Electric Dryer
  • Washer

Eco-Friendly Details

  • Built Green

Location

  • Ground Level Unit
  • Property is near public transit and bus stop

Schools

  • Highland Park Elementary School
  • Denny Mid Middle School
  • Sealth High School

Utilities

  • Ductless Heating Or Cooling System
  • Heating System Mounted To A Wall or Window
  • Water Heater

Listing and Financial Details

Community Details

Overview

  • 3 Units
  • 9Th Ave Bungalows HOA
  • 9Th Avenue Bungalows Condos
  • Highland Park Subdivision
  • Park Manager: 9th Avenue Bungalows HOA

Pet Policy

  • Call for details about the types of pets allowed

Property Details

Home Type

Condominium

Est. Annual Taxes

$1,533

Year Built

Built in 2024 | New Construction

Lot Details

1,969 Sq Ft Lot

HOA Fees

$13 per month

Listing Details

  • Property Type: Residential
  • Property Sub Type: Condominium
  • StyleCode: 31 - Condo (2 Levels)
  • Year Built: 2024
  • Buyer Agency Compensation: 3
  • Inclusions: Dishwasher,GarbageDisposal,Microwave,Refrigerator,StoveRange,LeasedEquipment
  • MLS Status: Sold
  • Prev Status: Closed
  • Architectural Style: See Remarks
  • Building Name: 9th Avenue Bungalows
  • Unit Levels: Two
  • New Construction: Yes
  • Structure Type: Multi Family
  • CalculatedSquareFootage: 1117
  • EffectiveYearBuiltSource: See Remarks
  • SeniorExemption: false
  • DwellingType: Detached
  • UnitFeatures: End Unit,Ground Floor,Insulated Windows,Vaulted Ceilings,Walk-in Closet
  • NewConstruction: Completed
  • NWM_DPRUrl: https://www.workforce-resource.com/dpr/listing/NWMLS/2199879?w=Consumer&agent=79392
  • Special Features: NewHome

Interior Features

  • Appliances: Dishwasher, Disposal, Microwave, Refrigerator, Stove/Range
  • Full Bathrooms: 2
  • Half Bathrooms: 1
  • Total Bedrooms: 2
  • Entry Location: Split
  • Fireplace: No
  • Flooring: Vinyl Plank
  • Interior Amenities: Cooking-Electric, Dryer-Electric, Ice Maker, Washer, Water Heater
  • Stories: 2
  • BathsFullMain: 0
  • SquareFootageFinished: 0
  • SquareFootageUnfinished: 0
  • BathsFullLower: 0
  • BathsFullUpper: 2
  • BathsHalfLower: 0
  • BathsHalfMain: 1
  • BathsHalfUpper: 0
  • BathsThreeQuarterLower: 0
  • BathsThreeQuarterMain: 0
  • BathsThreeQuarterUpper: 0
  • BedroomsLower: 0
  • BedroomsUpper: 2
  • AppliancesIncluded: Dishwasher,Garbage Disposal,Microwave,Refrigerator,Stove/Range

Exterior Features

  • Roof: Composition
  • View: Territorial
  • Lot Features: Sidewalk
  • View: Yes
  • Waterfront: No
  • Direction Faces: South
  • Exterior Features: Cement Planked
  • BusLineNearby: true
  • ConstructionMethods: Standard Frame
  • ViewFrom: Unit
  • BusRouteNumber: 131

Garage/Parking

  • Carport Y N: No
  • Parking Features: Off Street
  • Total Parking Spaces: 1

Utilities

  • Laundry Features: Electric Dryer Hookup, Washer Hookup
  • Cooling: Ductless HP-Mini Split
  • Cooling Y N: Yes
  • Heating: Wall Unit(s)
  • Heating Yn: Yes
  • ApplianceHookups: Cooking-Electric,Dryer-Electric,Ice Maker,Washer
  • WaterHeaterLocation: Storage Room
  • WaterHeaterType: Electric

Condo/Co-op/Association

  • Park Manager Name: 9th Avenue Bungalows HOA
  • Senior Community: No
  • Association Fee: 13
  • Association Fee Frequency: Monthly
  • Association: Yes
  • Pets Allowed: Subj to Restrictions
  • Common Interest: Condominium
  • AssociationContactName: 9th Ave Bungalows HOA
  • CoOp: false

Fee Information

  • Association Fee Includes: See Remarks

Schools

  • Junior High Dist: Seattle
  • High School: Sealth High
  • Middle Or Junior School: Denny Mid

Lot Info

  • Parcel Number: UNIT18409
  • Lot Size Acres: 0.0452
  • Lot Size Sq Ft: 1970
  • Irrigation Water Rights: No
  • ResoLotSizeUnits: SquareFeet
  • ShowMapLink: true
  • MLSLotSizeSource: Survey, Map and Plans

Green Features

  • Efficiency: Insulated Windows
  • Green Building Verification Type: Built Green™
  • Power Production Type: Electric
  • GreenVerificationBuiltGreenRating: 4-Star

Rental Info

  • RentalCap: No Rental Cap
  • ShortTermRentalYN: false

Tax Info

  • Year: 2023
  • Tax Annual Amount: 1532.73

Multi Family

  • Number Of Units In Community: 3
  • EnergySource: Electric
  • EnvironmentalCertification: Built Green™

MLS Schools

  • Elementary School: Highland Park
Create a Home Valuation Report for This Property
The Home Valuation Report is an in-depth analysis detailing your home's value as well as a comparison with similar homes in the area

Home Values in the Area

Source: Public Records

Average Home Value in this Area


Source: Public Records

Property History

We collect this data history from publicly available records. To have your information removed, we recommend requesting removal directly through your county’s website.

Date Event Price List to Sale Price per Sq Ft
03/29/2024 03/29/24 Sold $700,000 +1.5% $627 / Sq Ft
02/20/2024 02/20/24 Pending -- -- --
02/14/2024 02/14/24 For Sale $689,800 -- $618 / Sq Ft
Source: Northwest Multiple Listing Service (NWMLS)

Agents Affiliated with this Home

  • Section Image
  • Section Image
See All Agents

Map

Source: Northwest Multiple Listing Service (NWMLS)

MLS Number: 2199879

Northwest Multiple Listing Service (NWMLS)
Your Personal Tour Guide

Ask me questions while you tour the home.