J
Seller's Agent in 2024
Jason Miller
Momentum Venture Partners LLC
(206) 409-4332
14 in this area
41 Total Sales
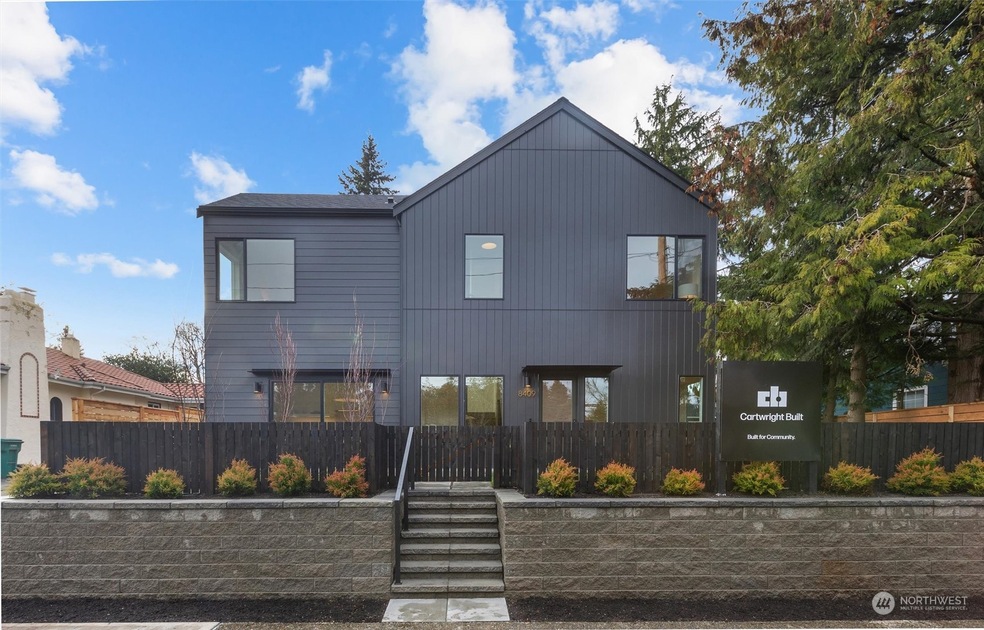
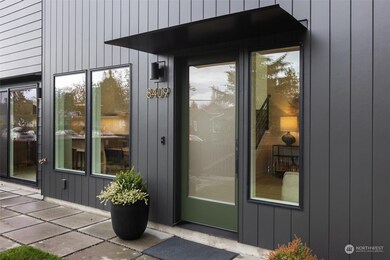
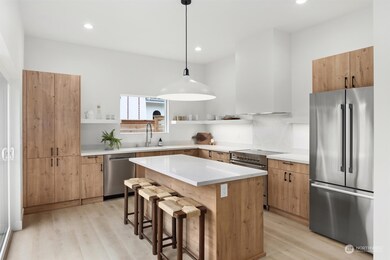
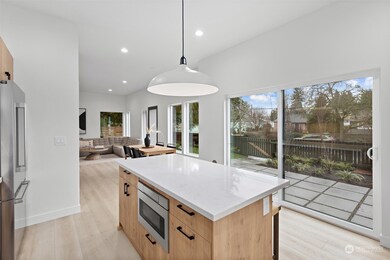
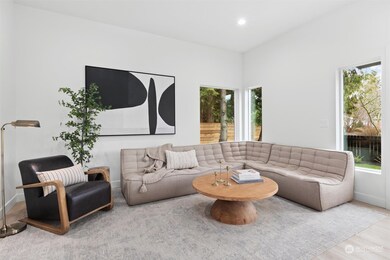
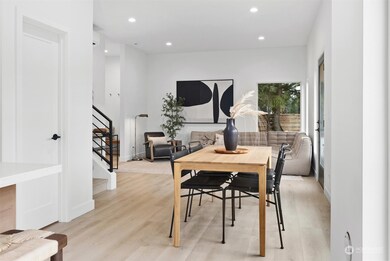
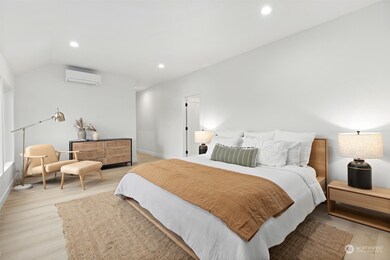
The Stuga (Scandinavian for cottage) anchors the all-new 9th Ave Bungalows. Cartwright Built’s newest pocket community presents three new residences in the Highland Park neighborhood, just two blocks from Highland Park Elementary and Highland Park Playground. The Stuga is a two-story home with 3 bedrooms, 2.5 bathrooms, attached single, EV-charger ready garage and private enclosed outdoor space. Multiple windows and 10’ ceilings bring in ample natural light. The modern kitchen is equipped with a convenient oversized island, pantry and walk out slider onto an entertainer’s patio. Upstairs features a primary bedroom with full ensuite bathroom, laundry room and two additional bedrooms with full bathroom.
Last Agent to Sell the Property
Momentum Venture Partners LLC License #19987 Listed on: 02/08/2024
Last Buyer's Agent
Jonah Eastern
Redfin License #21014000
Source: Northwest Multiple Listing Service (NWMLS)
MLS#: 2197766

We collect this data history from publicly available records. To have your information removed, we recommend requesting removal directly through your county’s website.
| Date | Event | Price | List to Sale | Price per Sq Ft | Prior Sale |
|---|---|---|---|---|---|
| 03/13/2024 03/13/24 | Sold | $979,800 | 0.0% | $517 / Sq Ft | |
| 02/14/2024 02/14/24 | Pending | -- | -- | -- | |
| 02/08/2024 02/08/24 | For Sale | $979,800 | +131.9% | $517 / Sq Ft | |
| 03/08/2022 03/08/22 | Sold | $422,500 | +5.9% | $693 / Sq Ft | View Prior Sale |
| 02/17/2022 02/17/22 | Pending | -- | -- | -- | |
| 02/11/2022 02/11/22 | For Sale | $399,000 | -- | $654 / Sq Ft |
We collect this data history from publicly available records. To have your information removed, we recommend requesting removal directly through your county’s website.
| Year | Tax Paid | Tax Assessment Tax Assessment Total Assessment is a certain percentage of the fair market value that is determined by local assessors to be the total taxable value of land and additions on the property. | Land | Improvement |
|---|---|---|---|---|
| 2023 | $3,319 | $292,000 | $292,000 | |
| 2022 | $3,862 | $460,000 | $248,000 | $212,000 |
| 2021 | $3,550 | $345,000 | $209,000 | $136,000 |
| 2020 | $3,454 | $298,000 | $192,000 | $106,000 |
| 2018 | $2,950 | $298,000 | $195,000 | $103,000 |
| 2017 | $2,508 | $244,000 | $160,000 | $84,000 |
| 2016 | $2,297 | $211,000 | $139,000 | $72,000 |
| 2015 | $1,968 | $189,000 | $103,000 | $86,000 |
| 2014 | -- | $163,000 | $96,000 | $67,000 |
| 2013 | -- | $144,000 | $83,000 | $61,000 |
J
Seller's Agent in 2024
Jason Miller
Momentum Venture Partners LLC
(206) 409-4332
14 in this area
41 Total Sales
J
Buyer's Agent in 2024
Jonah Eastern
Redfin
Seller's Agent in 2022
Kristy Haro
WA Move Real Estate LLC
(206) 605-9771
1 in this area
38 Total Sales
Source: Northwest Multiple Listing Service (NWMLS)
MLS Number: 2197766
APN: 797260-2170
Disclaimer: Certain information contained herein is derived from information provided by parties other than Homes.com. All information provided is deemed reliable, but is not guaranteed to be accurate and should be independently verified.
All data is obtained from various sources and may not have been verified by broker or MLS GRID. Supplied Open House Information is subject to change without notice. All information should be independently reviewed and verified for accuracy. Properties may or may not be listed by the office/agent presenting the information. Listing information is provided by the Northwest Multiple Listing Service (NWMLS). Property information is based on available data that may include MLS information, county records, and other sources. Listings marked with the 3 tree icon and provided by NWMLS. All properties are subject to prior sale or withdrawal. IDX information is provided exclusively for consumers’ personal noncommercial use, that it may not be used for any purpose other than to identify prospective properties consumers may be interested in purchasing, that the data is deemed reliable but is not guaranteed by MLS GRID. ©2026 NWMLS.
Based on information submitted to the MLS GRID
Listings courtesy of Northwest Multiple Listing Service (NWMLS) as distributed by MLS GRID
Ask me questions while you tour the home.