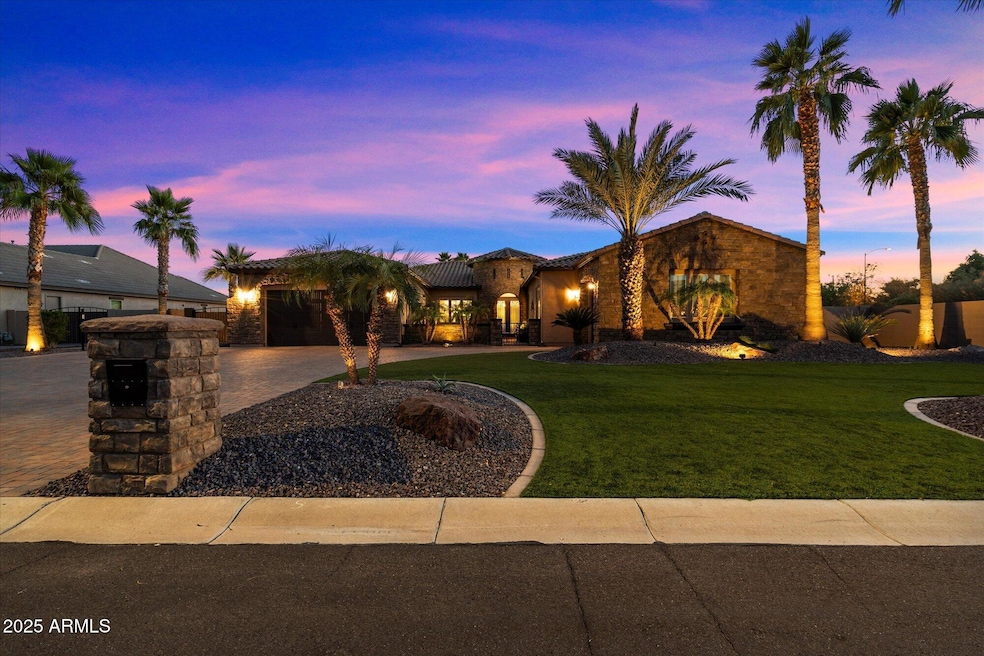
NOT LISTED FOR SALE

8429 W Sands Ct Peoria, AZ 85383

Peoria Area

Estimated Value: $1,344,000 - $1,467,000

4 Beds
4.5 Baths
4,025 Sq Ft
$348/Sq Ft Est. Value

Sale Details

Date Sold: February 18, 2025

Last sale price $1,489,000 $370 Per Sq Ft

Est. 5% decrease in value since last sale

Current estimated payment $8,390 / mo

9 Days on Market

Highlights

  • Heated Spa
  • RV Gated
  • Granite Countertops
  • Coyote Hills Elementary School Rated A-
  • Gated Parking
  • Private Yard

About This Home

As of February 2025

A true car enthusiast's dream, this meticulously maintained custom 4-bedroom, 4.5-bath home combines elegance, comfort, and functionality. Each bedroom features an en-suite bath and walk-in closet, while the gourmet kitchen offers high-end appliances, double ovens, dual pantries, and built-in wine and beverage coolers. The spacious primary suite includes a private exit to a backyard oasis with a sparkling pool, spa, pergola, putting green, and professionally designed landscaping. The additional 800+ sq. ft. detached garage boasts 12-foot ceilings, HVAC, epoxy flooring, a two-post vehicle lift, custom cabinetry, a kitchenette with granite counters, and a full bath, making it perfect for collectors or hobbyists. This half-acre property allows RV parking !CONTINUE READING... Bring your Trailer, boat or toys. with Room to spare with this true entertainer's paradise ... Highlights include: Back yard Ramada with Lights, Gas plumbed for BBQ, solar tubes, water filtration, RO system, hot water recirculation, whole-house humidifier, soft-close drawers, updated baths, rain gutters, and an automatic side gate, RV/trailer parking behind fence. Come this house today!

Last Agent to Sell the Property

Joy Davin

Realty ONE Group License #SA634724000 Listed on: 01/08/2025

Realty ONE Group

Last Buyer's Agent

Shelby Segura

W and Partners, LLC License #SA693040000

Create a Home Valuation Report for This Property
The Home Valuation Report is an in-depth analysis detailing your home's value as well as a comparison with similar homes in the area

Home Details

Home Type

  • Single Family

Est. Annual Taxes

  • $5,380

Year Built

  • Built in 2014

Lot Details

  • 21,412 Sq Ft Lot
  • Block Wall Fence
  • Artificial Turf
  • Front and Back Yard Sprinklers
  • Sprinklers on Timer
  • Private Yard

HOA Fees

  • $98 Monthly HOA Fees

Parking

  • 5 Car Garage
  • 15 Open Parking Spaces
  • Garage Ceilings 7 ft or Higher
  • Side or Rear Entrance to Parking
  • Garage Door Opener
  • Gated Parking
  • RV Gated

Home Design

  • Wood Frame Construction
  • Tile Roof
  • Stucco

Interior Spaces

  • 4,025 Sq Ft Home
  • 1-Story Property
  • Ceiling height of 9 feet or more
  • Ceiling Fan
  • Double Pane Windows
  • ENERGY STAR Qualified Windows
  • Vinyl Clad Windows
  • Solar Screens
  • Security System Owned
  • Washer and Dryer Hookup

Kitchen

  • Eat-In Kitchen
  • Breakfast Bar
  • Gas Cooktop
  • Built-In Microwave
  • Kitchen Island
  • Granite Countertops

Flooring

  • Carpet
  • Tile

Bedrooms and Bathrooms

  • 4 Bedrooms
  • Primary Bathroom is a Full Bathroom
  • 4.5 Bathrooms
  • Dual Vanity Sinks in Primary Bathroom
  • Bathtub With Separate Shower Stall
  • Solar Tube

Pool

  • Heated Spa
  • Play Pool

Outdoor Features

  • Covered Patio or Porch

Schools

  • Coyote Hills Elementary School
  • Sunrise Mountain High School

Utilities

  • Central Air
  • Heating System Uses Natural Gas
  • Water Purifier
  • High Speed Internet

Community Details

  • Association fees include ground maintenance
  • Hunter Field Estates Association, Phone Number (480) 422-0888
  • Built by K Hovnanian
  • Hunter Field Estates Subdivision, Sunridge Floorplan

Listing and Financial Details

  • Tax Lot 11
  • Assessor Parcel Number 200-08-489

Home Details

Home Type

Single Family

Est. Annual Taxes

$5,380

Year Built

Built in 2014

Lot Details

0.49 Acres

HOA Fees

$98 per month

Parking

5

Listing Details

  • Cross Street: 85th Avenue and Deer Valley
  • Legal Info Range: 1E
  • Property Type: Residential
  • Ownership: Fee Simple
  • HOA #2: N
  • Association Fees Land Lease Fee: N
  • Recreation Center Fee: N
  • Total Monthly Fee Equivalent: 97.75
  • Basement: N
  • Updated Heating or Cooling Units: Partial
  • Parking Spaces Slab Parking Spaces: 15.0
  • Parking Spaces Total Covered Spaces: 5.0
  • Separate Den Office Sep Den Office: Y
  • Year Built: 2014
  • Spa Private: Yes
  • Tax Year: 2024
  • Master Model: Sunridge
  • Property Sub Type: Single Family Residence
  • Horses: No
  • Lot Size Acres: 0.49
  • Subdivision Name: HUNTER FIELD ESTATES
  • Efficiency: Solar Tubes
  • Property Attached Yn: No
  • General Property Description:PriceSqFt: 369.94
  • Association Fees:HOA Fee2: 293.25
  • Dining Area:Breakfast Bar: Yes
  • Windows:Dual Pane: Yes
  • Cooling:Ceiling Fan(s): Yes
  • Cooling:Central Air: Yes
  • Features:Water Purifier: Yes
  • Windows:Solar Screens: Yes
  • Kitchen Features:Gas Cooktop: Yes
  • Technology:High Speed Internet: Yes
  • Special Features: VirtualTour

Interior Features

  • Flooring: Carpet, Tile
  • Basement YN: No
  • Spa Features: Heated, Private
  • Appliances: Gas Cooktop, Water Purifier
  • Total Bedrooms: 4
  • Fireplace Features: None
  • Fireplace: No
  • Interior Amenities: High Speed Internet, Granite Counters, Double Vanity, Eat-in Kitchen, Breakfast Bar, 9+ Flat Ceilings, Kitchen Island, Full Bth Master Bdrm, Separate Shwr & Tub
  • Living Area: 4025.0
  • Stories: 1
  • Window Features: Solar Screens, Dual Pane, ENERGY STAR Qualified Windows, Vinyl Frame
  • Kitchen Features:Built-in Microwave: Yes
  • Kitchen Features:Kitchen Island: Yes
  • Master Bathroom:Double Sinks: Yes
  • Kitchen Features:Wall Oven(s): Yes
  • Kitchen Features:Walk-in Pantry: Yes
  • Kitchen Features:Multiple Ovens: Yes
  • Other Rooms:Separate Workshop: Yes
  • KitchenFeatures:Refrigerator: Yes
  • Kitchen Features:Granite Counters: Yes

Exterior Features

  • Fencing: Block
  • Exterior Features: Private Yard
  • Lot Features: Sprinklers In Rear, Sprinklers In Front, Synthetic Grass Frnt, Synthetic Grass Back, Auto Timer H2O Front, Auto Timer H2O Back
  • Pool Features: Play Pool, Heated, Private
  • Disclosures: Agency Discl Req, Seller Discl Avail
  • Construction Type: Stucco, Wood Frame, Painted
  • Other Structures: Gazebo
  • Patio And Porch Features: Covered Patio(s), Patio
  • Roof: Tile
  • Construction:Frame - Wood: Yes
  • Exterior Features:Covered Patio(s): Yes
  • Exterior Features:Patio: Yes
  • Exterior Features:Pvt Yrd(s)Crtyrd(s): Yes
  • Exterior Features:GazeboRamada: Yes

Garage/Parking

  • Total Covered Spaces: 5.0
  • Parking Features: Gated, RV Gate, Garage Door Opener, Extended Length Garage, Direct Access, Attch'd Gar Cabinets, Over Height Garage, Rear Vehicle Entry, Temp Controlled, Detached
  • Attached Garage: No
  • Garage Spaces: 5.0
  • Open Parking Spaces: 15.0
  • Parking Features:Attch_squote_d Gar Cabinets: Yes
  • Parking Features:RV Gate: Yes
  • Parking Features:Rear Vehicle Entry: Yes
  • Parking Features:Temp Controlled: Yes
  • Parking Features:Detached: Yes
  • Parking Features:Over Height Garage: Yes
  • Parking Features:Garage Door Opener: Yes
  • Parking Features:Direct Access: Yes
  • Parking Features:Extended Length Garage: Yes
  • Parking Features:Gated2: Yes

Utilities

  • Cooling: Central Air, Ceiling Fan(s), Programmable Thmstat
  • Heating: Natural Gas
  • Laundry Features: Wshr/Dry HookUp Only
  • Security: Fire Sprinkler System, Security System Owned
  • Cooling Y N: Yes
  • Heating Yn: Yes
  • Water Source: Pvt Water Company
  • Heating:Natural Gas: Yes

Condo/Co-op/Association

  • Association Fee: 293.25
  • Association Fee Frequency: Quarterly
  • Association Name: Hunter Field Estates
  • Phone: 480-422-0888
  • Association: Yes

Association/Amenities

  • Association Fees:HOA YN2: Y
  • Association Fees:HOA DisclosureAddendum Affirmation: Yes
  • Association Fees:HOA Transfer Fee2: 150.0
  • Association Fees:HOA Paid Frequency: Quarterly
  • Association Fees:HOA Name4: Hunter Field Estates
  • Association Fees:Special Assessment HOA: No
  • Association Fees:PAD Fee YN2: N
  • Association Fees:Cap ImprovementImpact Fee _percent_: $
  • Association Fees:Prepaid Association Fees HOA: 393.25
  • Association Fees:Disclosure Fees HOA: 250.0
  • Association Fee Incl:Common Area Maint3: Yes

Fee Information

  • Association Fee Includes: Maintenance Grounds

Schools

  • Elementary School: Coyote Hills Elementary School
  • High School: Sunrise Mountain High School
  • Junior High Dist: Peoria Unified School District
  • Middle Or Junior School: Coyote Hills Elementary School

Lot Info

  • Land Lease: No
  • Lot Size Sq Ft: 21412.0
  • Parcel #: 200-08-489

Green Features

  • Green Water Conservation: Recirculation Pump

Building Info

  • Builder Name: K Hovnanian

Tax Info

  • Tax Annual Amount: 5380.0
  • Tax Book Number: 200.00
  • Tax Lot: 11
  • Tax Map Number: 8.00

Ownership History

We collect this data history from publicly available records. To have your information removed, we recommend requesting removal directly through your county’s website.

Date Name Owned For Owner Type

Purchase Details

Closed on
May 11, 2025
Sold by
Wagoner Jeremy Ray and Wagoner Mary Catherine
Bought by
Current Estimated Value
$1,419,607

Purchase Details

Listed on
Jan 8, 2025
Closed on
Jan 27, 2025
Sold by
Tevich Richard D and Tevich Carol A
Bought by
Wagoner Jeremy and Wagoner Mary
Seller's Agent
Joy Davin
Realty ONE Group
Buyer's Agent
Shelby Segura
W and Partners, LLC
List Price
$1,529,000
Sold Price
$1,489,000
Premium/Discount to List
-$40,000
-2.62%
Views
35

Home Financials for this Owner

Home Financials are based on the most recent Mortgage that was taken out on this home.
Avg. Annual Appreciation
-3.87%

Purchase Details

Listed on
Jun 30, 2021
Closed on
Jul 6, 2021
Sold by
Wyatt Marvin L and Wyatt Della A
Bought by
Tevich Richard D and Tevich Carol A
Seller's Agent
Susan Bertram
AZ Brokerage Holdings, LLC
Buyer's Agent
Joy Davin
Realty ONE Group
List Price
$1,260,000
Sold Price
$1,285,000
Premium/Discount to List
$25,000
1.98%

Home Financials for this Owner

Home Financials are based on the most recent Mortgage that was taken out on this home.
Avg. Annual Appreciation
4.26%
Original Mortgage
$548,250
Interest Rate
3%
Mortgage Type
New Conventional

Purchase Details

Closed on
Dec 3, 2020
Sold by
Wyatt Marvin Lee and Wyatt Della Ann
Bought by
Wyatt Marvin L and Wyatt Della A

Purchase Details

Listed on
Sep 4, 2014
Closed on
Nov 13, 2014
Sold by
K Hovnanian Great Western Homes Llc
Bought by
Wyatt Marvin Lee and Wyatt Della Ann
Seller's Agent
Chad Fuller
K. Hovnanian Great Western Homes, LLC
Buyer's Agent
Chris Spalding
White Peak Real Estate LLC
List Price
$589,359
Sold Price
$563,000
Premium/Discount to List
-$26,359
-4.47%

Home Financials for this Owner

Home Financials are based on the most recent Mortgage that was taken out on this home.
Avg. Annual Appreciation
8.02%
Original Mortgage
$281,500
Interest Rate
4.16%
Mortgage Type
New Conventional

Purchase Details

Closed on
Oct 30, 2013
Sold by
Brimet Ii Llc
Bought by
K Hovnanian Great Wstern Homes Llc

Purchase Details

Closed on
Mar 29, 2012
Sold by
Pratte Properties Llc
Bought by
Brimet Ii Llc
Source: Public Records

Purchase History

We collect this data history from publicly available records. To have your information removed, we recommend requesting removal directly through your county’s website.

Date Buyer Sale Price Title Company
-- None Listed On Document
Wagoner Jeremy $1,489,000 Navi Title Agency
Tevich Richard D $1,285,000 First American Title Ins Co
Wyatt Marvin L -- None Available
Wyatt Marvin Lee $563,000 New Land Title Agency
K Hovnanian Great Western Homes Llc -- New Land Title Agency
K Hovnanian Great Western Bldg Co Llc -- New Land Title Agency
K Hovnanian Great Wstern Homes Llc $1,350,000 New Land Title Agency Llc
Brimet Ii Llc $300,000 First American Title Ins Co
Source: Public Records

Mortgage History

We collect this data history from publicly available records. To have your information removed, we recommend requesting removal directly through your county’s website.

Date Status Borrower Loan Amount
Previous Owner $548,250
Previous Owner Wyatt Marvin Le $300,000
Previous Owner Wyatt Marvin Lee $281,500
Source: Public Records

Property History

We collect this data history from publicly available records. To have your information removed, we recommend requesting removal directly through your county’s website.

Date Event Price List to Sale Price per Sq Ft Prior Sale
02/18/2025 02/18/25 Sold $1,489,000 -2.6% $370 / Sq Ft
01/17/2025 01/17/25 Pending -- -- --
01/08/2025 01/08/25 For Sale $1,529,000 +19.0% $380 / Sq Ft
07/07/2023 07/07/23 Off Market $1,285,000 -- --
08/09/2021 08/09/21 Sold $1,285,000 +2.0% $319 / Sq Ft View Prior Sale
07/03/2021 07/03/21 Pending -- -- --
06/17/2021 06/17/21 For Sale $1,260,000 -- $313 / Sq Ft
Source: Arizona Regional Multiple Listing Service (ARMLS)

Tax History

We collect this data history from publicly available records. To have your information removed, we recommend requesting removal directly through your county’s website.

Year Tax Paid Tax Assessment Tax Assessment Total Assessment is a certain percentage of the fair market value that is determined by local assessors to be the total taxable value of land and additions on the property. Land Improvement
2025 $5,512 $58,928
2024 $5,008 $56,121
2023 $5,008 $84,620 $16,920 $67,700
2022 $5,149 $66,210 $13,240 $52,970
2021 $5,709 $62,760 $12,550 $50,210
2020 $5,621 $59,480 $11,890 $47,590
2019 $5,354 $56,520 $11,300 $45,220
2018 $4,781 $57,110 $11,420 $45,690
2017 $5,537 $50,470 $10,090 $40,380
2016 $5,168 $48,950 $9,790 $39,160
2015 $4,454 $46,380 $9,270 $37,110
Source: Public Records

Agents Affiliated with this Home

  • Section Image
  • Section Image
  • Section Image
  • Section Image
  • Section Image
See All Agents

Map

Source: Arizona Regional Multiple Listing Service (ARMLS)

MLS Number: 6801954

Arizona Regional Multiple Listing Service (ARMLS)

APN: 200-08-489

Your Personal Tour Guide

Ask me questions while you tour the home.