
Marie N. Cook
Coldwell Banker Realty
(513) 854-1284
52 Total Sales
1 in Groesbeck
$265,000 Price

Estimated Value: $241,349
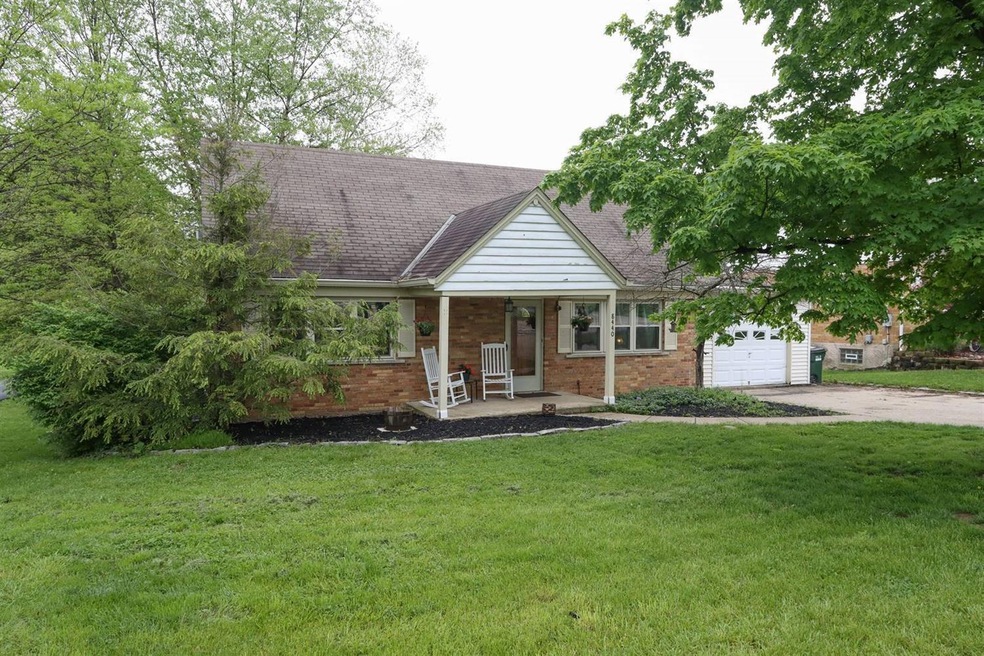
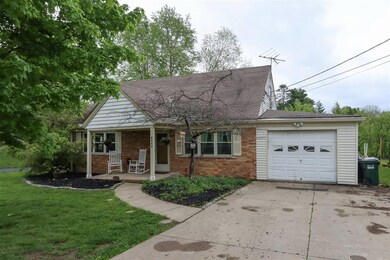
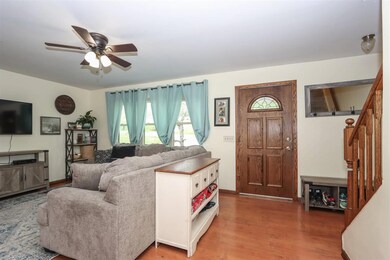
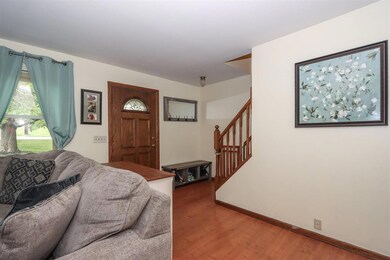
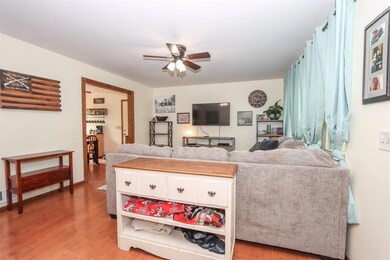

Move in ready 4 bedroom home in desired area. Beautiful yard w/ large deck over 1/2 acre. Newer kitchen appliances, rebuilt furnace, main line to septic replaced 2020. This home features extra living space in lower level, one car garage and so much more. Kitchen appliances included.
Last Agent to Sell the Property
Sibcy Cline, Inc. License #2004007314 Listed on: 05/20/2020
We collect this data history from publicly available records. To have your information removed, we recommend requesting removal directly through your county’s website.
Marie N. Cook
Coldwell Banker Realty
(513) 854-1284
52 Total Sales
1 in Groesbeck
$265,000 Price
Jillian Sprague
Plum Tree Realty
(513) 666-5175
69 Total Sales
3 in Groesbeck
$105K - $305K Price Range
Terri Cofskey
Coldwell Banker Realty
(513) 854-3766
60 Total Sales
1 in Groesbeck
$200,000 Price
Shannon Williams
Sibcy Cline, Inc.
(513) 301-2585
36 Total Sales
1 in Groesbeck
$130,000 Price
Stephanie Mason
Keller Williams Advisors
(513) 586-6909
82 Total Sales
1 in Groesbeck
$230,000 Price
Jordan Fiore
eXp Realty
(513) 440-3306
118 Total Sales
1 in Groesbeck
$1,015,000 Price
We collect this data history from publicly available records. To have your information removed, we recommend requesting removal directly through your county’s website.
| Date | Event | Price | List to Sale | Price per Sq Ft | Prior Sale |
|---|---|---|---|---|---|
| 10/11/2020 10/11/20 | Off Market | $155,000 | -- | -- | |
| 07/10/2020 07/10/20 | Sold | $155,000 | 0.0% | $116 / Sq Ft | |
| 05/28/2020 05/28/20 | Pending | -- | -- | -- | |
| 05/20/2020 05/20/20 | For Sale | $155,000 | +26.0% | $116 / Sq Ft | |
| 04/13/2014 04/13/14 | Off Market | $123,000 | -- | -- | |
| 01/10/2014 01/10/14 | Sold | $123,000 | -- | $92 / Sq Ft | View Prior Sale |
We collect this data history from publicly available records. To have your information removed, we recommend requesting removal directly through your county’s website.
| Year | Tax Paid | Tax Assessment Tax Assessment Total Assessment is a certain percentage of the fair market value that is determined by local assessors to be the total taxable value of land and additions on the property. | Land | Improvement |
|---|---|---|---|---|
| 2025 | $3,131 | $54,250 | $16,989 | $37,261 |
| 2023 | $2,921 | $54,250 | $16,989 | $37,261 |
| 2022 | $3,106 | $44,422 | $16,037 | $28,385 |
| 2021 | $2,907 | $44,422 | $16,037 | $28,385 |
| 2020 | $2,937 | $44,422 | $16,037 | $28,385 |
| 2019 | $2,667 | $37,647 | $13,591 | $24,056 |
| 2018 | $2,393 | $37,647 | $13,591 | $24,056 |
| 2017 | $2,267 | $37,647 | $13,591 | $24,056 |
| 2016 | $2,624 | $43,050 | $13,573 | $29,477 |
| 2015 | $2,650 | $43,050 | $13,573 | $29,477 |
| 2014 | $2,654 | $43,050 | $13,573 | $29,477 |
| 2013 | $2,348 | $39,991 | $14,287 | $25,704 |
Seller's Agent in 2020
Carrie Schulte
Sibcy Cline
(513) 518-0488
42 Total Sales
Buyer's Agent in 2020
Candace Tolliver
RE/MAX
(513) 582-2553
153 Total Sales
Seller's Agent in 2014
Stan Parkinson
Huff Realty
(513) 236-0664
119 Total Sales
RS
Buyer's Agent in 2014
Ruth Slaughter
Coldwell Banker Realty
Source: MLS of Greater Cincinnati (CincyMLS)
MLS Number: 1661983
APN: 510-0203-0070
Disclaimer: Certain information contained herein is derived from information provided by parties other than Homes.com. All information provided is deemed reliable, but is not guaranteed to be accurate and should be independently verified.
The data relating to real estate for sale on this website comes in part from the Broker Reciprocity programs of the MLS of Greater Cincinnati, Inc.. Those listings held by brokerage firms other than Ten-X are marked with the Broker Reciprocity logo and house icon. The properties displayed may not be all of the properties available through Broker Reciprocity.
IDX information is provided exclusively for personal, non-commercial use, and may not be used for any purpose other than to identify prospective properties consumers may be interested in purchasing.
Information is deemed reliable but not guaranteed.
Ten-X does not display the entire Cincinnati MLS Broker Reciprocity™ database on this web site. The listings of some real estate brokerage firms have been excluded.
Copyright 2026, MLS of Greater Cincinnati, Inc. All rights reserved
Ask me questions while you tour the home.