
Estimated payment $5,352/month
Highlights
- New Construction
- Park
- Green Certified Home
- Sport Court
- Picnic Area
About This Home
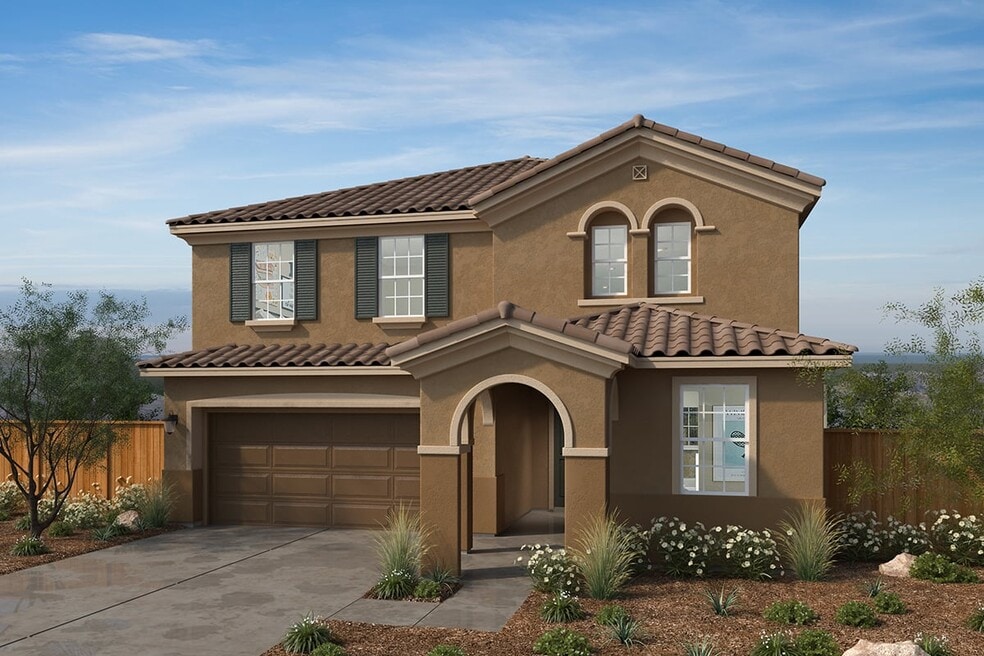
This modern, two-story home showcases an open floor plan with luxury vinyl plank flooring at entry, Flex Space, great room and kitchen. A den provides space for a home office or playroom. The great room boasts a sliding glass door that offers access to an extended covered back patio. The kitchen is equipped with a walk-in pantry, elegant quartz countertops and sleek cabinets with matte black hardware. Enjoy the convenience of a generous under-stair storage space. Upstairs, a spacious game room awaits. The primary bedroom features a walk-in closet and connecting bath that includes two linen closets and a dual-sink vanity.
See sales counselor for approximate timing required for move-in ready homes.
Home Details
Home Type
- Single Family
Year Built
- Built in 2025 | New Construction
- Expected Delivery October 2025
Lot Details
- Minimum 5,502 Sq Ft Lot
- Minimum 55 Ft Wide Lot
Parking
- 2 Car Garage
Bedrooms and Bathrooms
- 5 Bedrooms
- 3 Full Bathrooms
Additional Features
- 2-Story Property
- Green Certified Home
Community Details
Amenities
- Picnic Area
Recreation
- Sport Court
- Community Playground
- Park
Map
- 0 Lotz Pkwy
- 0 Lotz Pkwy
- 0 E Stockton Blvd Unit ML82022099
- 0 E Stockton Blvd Unit 226094553
- 9040 Elk Grove Florin Rd
- 8907 Sheldon Terrace Ln
- 8833 Stratham Way
- 10325 Franklin Blvd
- 9353 Sheba Cir
- 9357 Sheba Cir
- 9365 Sheba Cir
- 9361 Sheba Cir
- 8740 Bruceville Rd
- 27 Kierland Place
- 0 Elliott Ranch Rd Unit 225131105
- 6435 Jacinto Ave
- 8721 Penta Way
- 0 Bond Rd
- 0 Calvine Rd Unit 225150022
- 7400 Shasta Ave
- The Grove - Fairfax
- The Grove - Westbourne
- Esplanade at Madeira Ranch - Premiers Collection
- Cherry Knolls
- Esplanade at Madeira Ranch - Estates Collection
- The Lilly Community
- Esplanade at Madeira Ranch - Classics Collection
- The Grove - Highland
- Orchard at Madeira Ranch
- Arbor Ranch - Symphony
- Arbor Ranch - Lyric
- Poppy Meadows - Marigold
- Poppy Meadows - Primrose
- Arbor Ranch - The Villas
- Arbor Ranch - The Cottages
- Arbor Ranch - The Bungalows
- Tuscan Ridge South - Livorna
- Elliott Springs - Cascade
- Hamilton Park
- Long Meadow
Ask me questions while you tour the home.