
Alexa Monasterio Flores
Keller Williams Advantage II
(786) 946-5222
69 Total Sales
3 in Winter Park
$410K - $779K Price Range
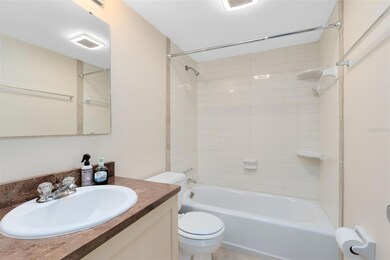
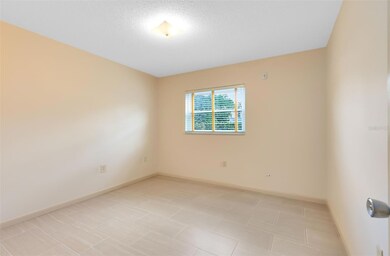
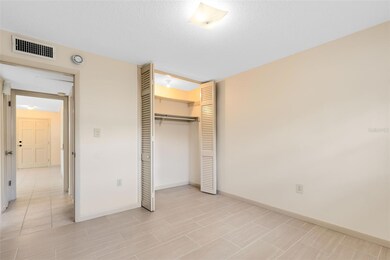
Estimated Value: $198,679
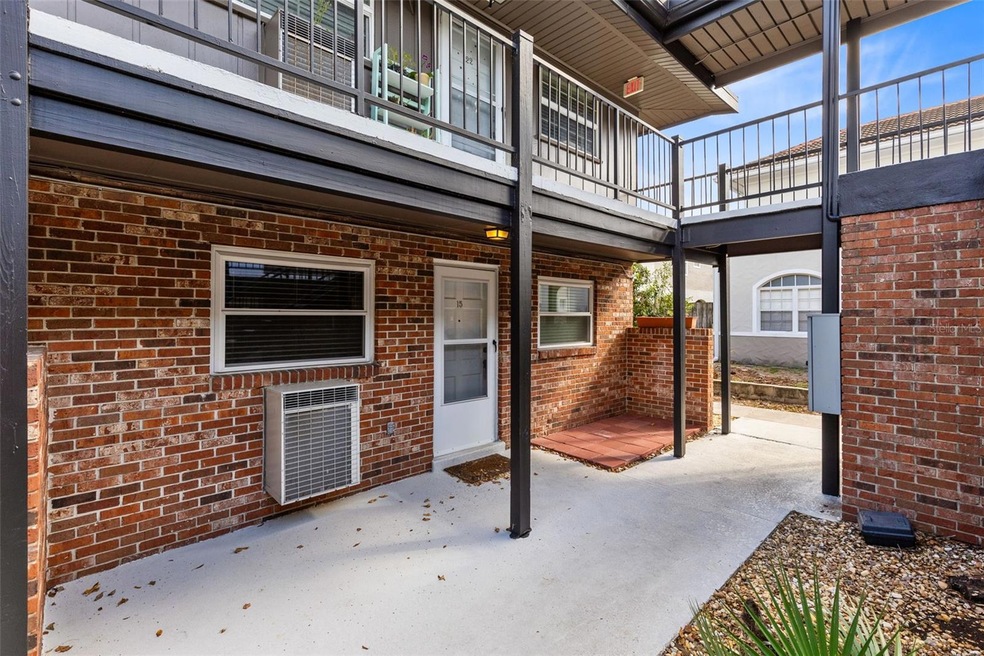
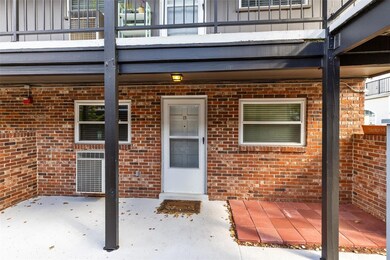
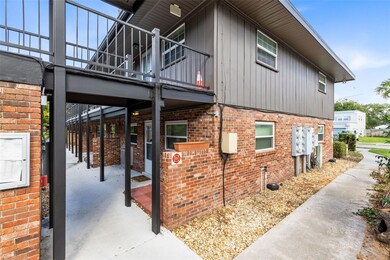
Super cute, move-in-ready 2-bedroom, 1-bath condo, perfectly situated in the heart of Winter Park. This first-floor end unit offers modern upgrades and unbeatable convenience, making it an ideal place to call home. Inside you will find the tastefully renovated space, featuring a brand-new AC unit, updated windows, and a hot water heater, all installed in 2023 to ensure year-round comfort and peace of mind. The kitchen boasts new stainless steel appliances, granite countertops, and walnut cabinetry. Enjoy abundant natural light through energy-efficient double-hung windows, and admire the beautiful tile flooring throughout.
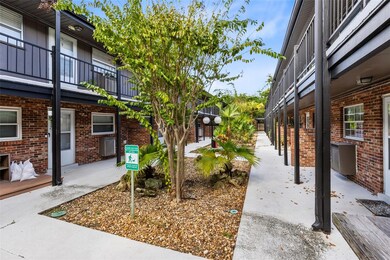
The property has one assigned parking spot located close to the unit, with ample parking around for guests. Onsite laundry steps away from the unit. The Community screened pool is the perfect spot to sit back and relax.
This condo’s prime location puts you close to Publix, Agave Azul, Chick-Fil-A, and other popular dining options. You’ll also be just minutes from Trader Joe’s, Whole Foods, Winter Park Library, and the gorgeous Mead and Leu Botanical Gardens. Plus, with nearby access to Rollins College, Full Sail University, Valencia College, and top-rated schools, you’ll enjoy a perfect blend of tranquility and urban convenience.
Don’t miss your opportunity to see this beautifully updated condo in one of Winter Park’s most desirable areas. Schedule your private tour today!
Last Agent to Sell the Property
CREEGAN GROUP Brokerage Phone: 407-622-1111 License #3168853 Listed on: 11/13/2024
We collect this data history from publicly available records. To have your information removed, we recommend requesting removal directly through your county’s website.
Alexa Monasterio Flores
Keller Williams Advantage II
(786) 946-5222
69 Total Sales
3 in Winter Park
$410K - $779K Price Range
Milton James
COLDWELL BANKER REALTY
(689) 204-2693
218 Total Sales
6 in Winter Park
$78K - $537K Price Range
Brian Carboy
WEICHERT REALTORS-HALLMARK PR
(863) 271-7279
26 Total Sales
1 in Winter Park
$300,000 Price
Yusuf Gencay
RE/MAX Town & Country Realty
(844) 969-3453
40 Total Sales
2 in Winter Park
$217K - $291K Price Range
Terrie White
GREENE REALTY OF FLORIDA LLC
(386) 414-7424
137 Total Sales
1 in Winter Park
$338,000 Price
Tom Langmann
RE/MAX 200 REALTY
(689) 219-8046
209 Total Sales
1 in Winter Park
$325,000 Price
We collect this data history from publicly available records. To have your information removed, we recommend requesting removal directly through your county’s website.
| Date | Buyer | Sale Price | Title Company |
|---|---|---|---|
| -- | None Listed On Document | ||
| Swartzfager Andrew | $190,000 | None Listed On Document | |
| 851 Miles Land Trust | -- | None Listed On Document | |
| 851 Miles Land Trust | -- | None Listed On Document | |
| Robertson Ramon | $235,500 | New Beginnings Title | |
| Feinstein Mario | $55,200 | Ras Title Llc | |
| Federal Home Loan Mortgage Corporation | -- | Attorney | |
| Nationstar Mortgage Llc | $45,200 | None Available |
We collect this data history from publicly available records. To have your information removed, we recommend requesting removal directly through your county’s website.
| Date | Status | Borrower | Loan Amount |
|---|---|---|---|
| Previous Owner | $164,850 | ||
| Previous Owner | Fisher Linda S | $45,000 |
We collect this data history from publicly available records. To have your information removed, we recommend requesting removal directly through your county’s website.
| Date | Event | Price | List to Sale | Price per Sq Ft | Prior Sale |
|---|---|---|---|---|---|
| 03/14/2025 03/14/25 | Sold | $190,000 | -22.4% | $235 / Sq Ft | |
| 02/22/2025 02/22/25 | Pending | -- | -- | -- | |
| 11/13/2024 11/13/24 | For Sale | $245,000 | 0.0% | $303 / Sq Ft | |
| 09/30/2023 09/30/23 | Rented | $1,795 | 0.0% | -- | |
| 09/25/2023 09/25/23 | Off Market | $1,795 | -- | -- | |
| 08/30/2023 08/30/23 | Price Changed | $1,795 | -10.0% | $2 / Sq Ft | |
| 06/21/2023 06/21/23 | For Rent | $1,995 | 0.0% | -- | |
| 05/31/2023 05/31/23 | Sold | $235,500 | -3.8% | $291 / Sq Ft | View Prior Sale |
| 04/22/2023 04/22/23 | Pending | -- | -- | -- | |
| 04/12/2023 04/12/23 | Price Changed | $244,800 | 0.0% | $303 / Sq Ft | |
| 04/12/2023 04/12/23 | For Sale | $244,800 | +3.9% | $303 / Sq Ft | |
| 03/18/2023 03/18/23 | Pending | -- | -- | -- | |
| 03/09/2023 03/09/23 | Price Changed | $235,500 | -3.8% | $291 / Sq Ft | |
| 01/27/2023 01/27/23 | For Sale | $244,800 | -- | $303 / Sq Ft |
We collect this data history from publicly available records. To have your information removed, we recommend requesting removal directly through your county’s website.
| Year | Tax Paid | Tax Assessment Tax Assessment Total Assessment is a certain percentage of the fair market value that is determined by local assessors to be the total taxable value of land and additions on the property. | Land | Improvement |
|---|---|---|---|---|
| 2026 | $2,694 | $98,238 | ||
| 2025 | $2,694 | $100,615 | ||
| 2024 | $1,890 | $173,700 | $173,700 | |
| 2023 | $1,890 | $125,200 | $25,040 | $100,160 |
| 2022 | $1,633 | $109,100 | $21,820 | $87,280 |
| 2021 | $1,508 | $97,900 | $19,580 | $78,320 |
| 2020 | $1,397 | $97,900 | $19,580 | $78,320 |
| 2019 | $1,375 | $92,900 | $18,580 | $74,320 |
| 2018 | $1,243 | $80,800 | $16,160 | $64,640 |
| 2017 | $1,128 | $71,100 | $14,220 | $56,880 |
| 2016 | $1,016 | $63,000 | $12,600 | $50,400 |
| 2015 | $918 | $53,000 | $10,600 | $42,400 |
| 2014 | $717 | $40,700 | $8,140 | $32,560 |
Seller's Agent in 2025
Chris Creegan
CREEGAN GROUP
(407) 622-1111
1,630 Total Sales
Seller Co-Listing Agent in 2025
Tim Boon
CREEGAN GROUP
(321) 246-7930
70 Total Sales
Seller's Agent in 2023
Kimberley Gernert LLC
BALDWIN PARK REALTY LLC
(423) 381-5701
32 Total Sales
Seller's Agent in 2023
Kris Santullo
FLORIDA HOME TEAM REALTY LLC
(321) 299-4359
62 Total Sales
Source: Stellar MLS
MLS Number: O6257241
APN: 12-2229-0202-00-150
Disclaimer: Certain information contained herein is derived from information provided by parties other than Homes.com. All information provided is deemed reliable, but is not guaranteed to be accurate and should be independently verified.
All data is obtained from various sources and may not have been verified by broker or MLS GRID. Supplied Open House Information is subject to change without notice. All information should be independently reviewed and verified for accuracy. Properties may or may not be listed by the office/agent presenting the information. Some IDX listings have been excluded from this website. IDX information is provided exclusively for personal, non-commercial use, and may not be used for any purpose other than to identify prospective properties consumers may be interested in purchasing. Information is deemed reliable but not guaranteed.
Listings courtesy of Stellar MLS as distributed by MLS GRID.
Based on information submitted to the MLS GRID
Listing Information presented by local MLS brokerage: Ten-X - (888)-952-6393
Ask me questions while you tour the home.