DO
Seller's Agent in 2014
David Osborne
RealHome Services and Solutions Inc
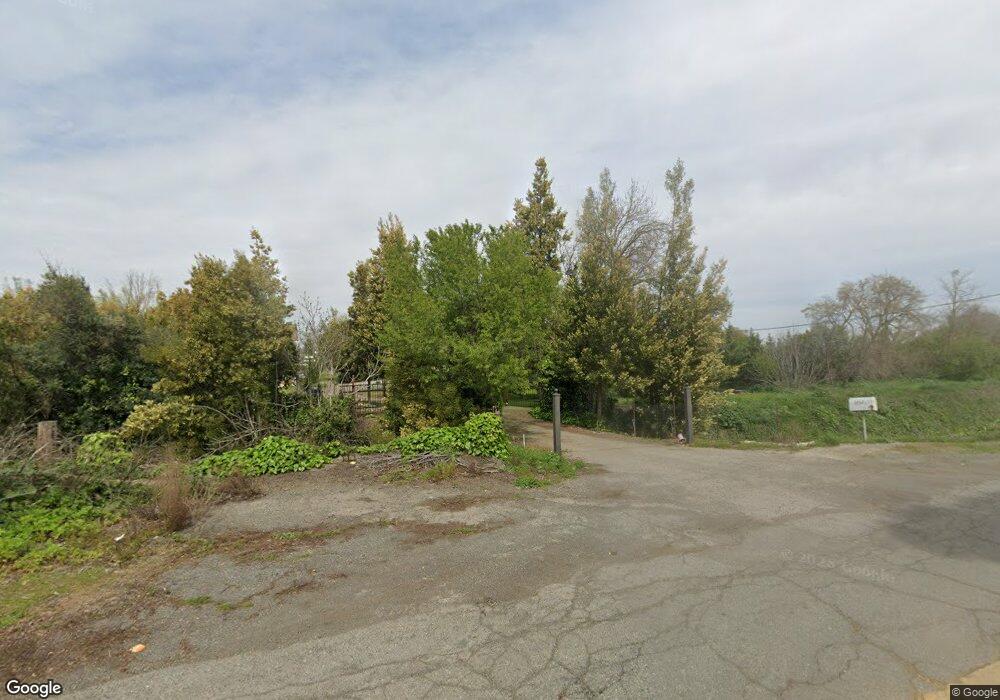
This Home Situated At 851 W Walker Landing Rd Is Located outside The City Of Walnut Grove. According To Tax Records This Property Was Built In 1991, Offering 3 Bed, 3 Bath, With 2781 Square Feet And A Detached Garage. This Is A Bank Owned Property To Be Sold As‐Is. Buyer And Agent To Verify All.
Last Agent to Sell the Property
David Osborne
RealHome Services and Solutions Inc License #01346546 Listed on: 06/02/2014
Last Buyer's Agent
Ronald Stevenson
Century 21 MM License #01381485
We collect this data history from publicly available records. To have your information removed, we recommend requesting removal directly through your county’s website.
We collect this data history from publicly available records. To have your information removed, we recommend requesting removal directly through your county’s website.
| Date | Buyer | Sale Price | Title Company |
|---|---|---|---|
| -- | None Available | ||
| $472,000 | Premium Title | ||
| $413,709 | None Available | ||
| -- | -- | ||
| $525,000 | Financial Title Company | ||
| -- | -- |
We collect this data history from publicly available records. To have your information removed, we recommend requesting removal directly through your county’s website.
| Date | Status | Borrower | Loan Amount |
|---|---|---|---|
| Open | $155,000 | ||
| Closed | $150,000 | ||
| Previous Owner | $427,000 | ||
| Previous Owner | $25,000 | ||
| Previous Owner | $470,000 | ||
| Previous Owner | $125,000 | ||
| Previous Owner | $70,000 |
We collect this data history from publicly available records. To have your information removed, we recommend requesting removal directly through your county’s website.
| Date | Event | Price | List to Sale | Price per Sq Ft |
|---|---|---|---|---|
| 07/10/2014 07/10/14 | Sold | $493,539 | +2.4% | $177 / Sq Ft |
| 06/23/2014 06/23/14 | Pending | -- | -- | -- |
| 05/29/2014 05/29/14 | For Sale | $482,000 | -- | $173 / Sq Ft |
We collect this data history from publicly available records. To have your information removed, we recommend requesting removal directly through your county’s website.
| Year | Tax Paid | Tax Assessment Tax Assessment Total Assessment is a certain percentage of the fair market value that is determined by local assessors to be the total taxable value of land and additions on the property. | Land | Improvement |
|---|---|---|---|---|
| 2026 | $6,690 | $578,610 | $367,762 | $210,848 |
| 2025 | $6,690 | $567,265 | $360,551 | $206,714 |
| 2024 | $6,542 | $556,143 | $353,482 | $202,661 |
| 2023 | $6,510 | $545,239 | $346,551 | $198,688 |
| 2022 | $6,402 | $534,549 | $339,756 | $194,793 |
| 2021 | $6,049 | $524,069 | $333,095 | $190,974 |
| 2020 | $5,807 | $518,696 | $329,680 | $189,016 |
| 2019 | $5,597 | $508,526 | $323,216 | $185,310 |
| 2018 | $5,746 | $498,556 | $316,879 | $181,677 |
| 2017 | $5,261 | $488,781 | $310,666 | $178,115 |
| 2016 | $5,173 | $479,198 | $304,575 | $174,623 |
| 2015 | $5,176 | $421,975 | $203,996 | $217,979 |
| 2014 | $4,428 | $413,710 | $200,000 | $213,710 |
DO
Seller's Agent in 2014
David Osborne
RealHome Services and Solutions Inc
RS
Buyer's Agent in 2014
Ronald Stevenson
Century 21 MM
Source: MetroList
MLS Number: 14033147

APN: 142-0110-023
Disclaimer: Certain information contained herein is derived from information provided by parties other than Homes.com. All information provided is deemed reliable, but is not guaranteed to be accurate and should be independently verified.
IDX information is provided exclusively for personal, non-commercial use, and may not be used for any purpose other than to identify prospective properties consumers may be interested in purchasing. Information is deemed reliable but not guaranteed.
Ask me questions while you tour the home.