
Rachel Nance
Responds Quickly
Compass
(804) 944-8936
90 Total Sales
4 in Ashland
$305K - $560K Price Range


Estimated Value: $620,000 - $960,000
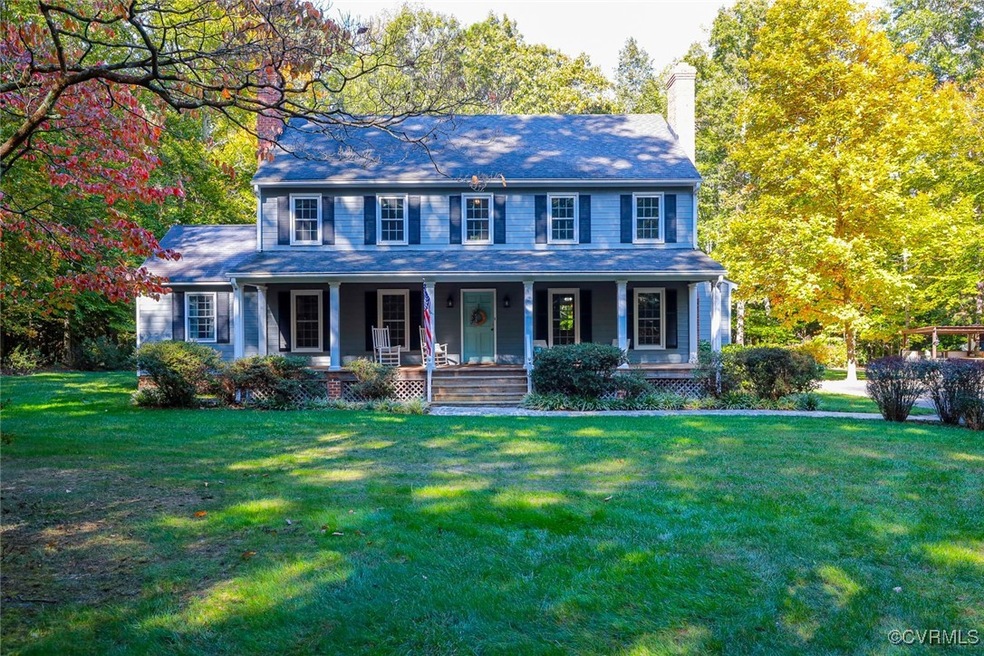
First Time On The Market! This lovely home has 3535 sq ft of living space with an additional 274 sq ft in a Four Seasons Sun Room - for a total of 3809 sq ft! It sits on a private 10 acre wooded lot, just a few miles from the center of Ashland with easy interstate access. This home has unique architectural features such as reclaimed hardwood flooring & wainscoting from a Tennessee mill, crown molding, chair rail, 1st & 2nd floor Primary Suites, 3 fireplaces, built in cabinets, a study & storm cellar!! Many upgrades have recently been done to include - fresh paint, barn doors, new doorknobs, granite counter tops, and new hot water heater, washer, refrigerator, cooktop & LVP kitchen flooring. There are 2 sheds, 2 pole barns, grilling area & garden space. There is no HOA only a Road Maintenance fee of $300 yearly. This home has an abundance of living/storage space along with mature blooming shrubs & trees. A charming home in a picturesque, private, rural setting. A MUST SEE! *NOTE: Virginia Green has just completed aerating, fertilizing and seeding.
Last Agent to Sell the Property
HomeLife Access Realty License #0225100650 Listed on: 10/03/2024
We collect this data history from publicly available records. To have your information removed, we recommend requesting removal directly through your county’s website.
Rachel Nance
Compass
(804) 944-8936
90 Total Sales
4 in Ashland
$305K - $560K Price Range
Taylor Frederick
Long & Foster REALTORS
(804) 655-0740
94 Total Sales
3 in Ashland
$265K - $700K Price Range
Randy Yetzer
Virginia Capital Realty
(804) 373-3165
20 Total Sales
1 in Ashland
$360,000 Price
Khaliyah Barakhyahu
EXP Realty, LLC
(804) 823-8985
89 Total Sales
1 in Ashland
$375,000 Price
Bea Costa
Hometown Realty
(804) 509-1241
61 Total Sales
1 in Ashland
$420,000 Price
Cheryl Hagelstein
EXP Realty LLC
(910) 708-6055
52 Total Sales
1 in Ashland
$980,000 Price
We collect this data history from publicly available records. To have your information removed, we recommend requesting removal directly through your county’s website.
| Date | Buyer | Sale Price | Title Company |
|---|---|---|---|
| $678,000 | Chicago Title | ||
| $110,000 | -- |
We collect this data history from publicly available records. To have your information removed, we recommend requesting removal directly through your county’s website.
| Date | Status | Borrower | Loan Amount |
|---|---|---|---|
| Open | $542,400 | ||
| Previous Owner | $159,700 | ||
| Previous Owner | $63,000 | ||
| Previous Owner | $150,000 |
We collect this data history from publicly available records. To have your information removed, we recommend requesting removal directly through your county’s website.
| Date | Event | Price | List to Sale | Price per Sq Ft |
|---|---|---|---|---|
| 02/18/2025 02/18/25 | Sold | $678,000 | -4.5% | $192 / Sq Ft |
| 01/05/2025 01/05/25 | Pending | -- | -- | -- |
| 11/06/2024 11/06/24 | Price Changed | $710,000 | -5.3% | $201 / Sq Ft |
| 10/21/2024 10/21/24 | Price Changed | $749,900 | -6.1% | $212 / Sq Ft |
| 10/03/2024 10/03/24 | For Sale | $799,000 | -- | $226 / Sq Ft |
We collect this data history from publicly available records. To have your information removed, we recommend requesting removal directly through your county’s website.
| Year | Tax Paid | Tax Assessment Tax Assessment Total Assessment is a certain percentage of the fair market value that is determined by local assessors to be the total taxable value of land and additions on the property. | Land | Improvement |
|---|---|---|---|---|
| 2026 | $5,239 | $646,800 | $172,900 | $473,900 |
| 2025 | $4,562 | $563,200 | $172,900 | $390,300 |
| 2024 | $4,562 | $563,200 | $172,900 | $390,300 |
| 2023 | $4,042 | $525,000 | $154,500 | $370,500 |
| 2022 | $3,537 | $436,700 | $140,400 | $296,300 |
| 2021 | $3,374 | $416,600 | $132,100 | $284,500 |
| 2020 | $3,374 | $416,600 | $132,100 | $284,500 |
| 2019 | $3,008 | $394,100 | $123,000 | $271,100 |
| 2018 | $3,008 | $371,400 | $118,000 | $253,400 |
| 2017 | $3,008 | $371,400 | $118,000 | $253,400 |
| 2016 | $2,774 | $342,500 | $113,000 | $229,500 |
| 2015 | $2,774 | $342,500 | $113,000 | $229,500 |
| 2014 | $2,774 | $342,500 | $113,000 | $229,500 |
SB
Seller's Agent in 2025
Sharon Bohn
HomeLife Access Realty
(804) 337-3965
13 Total Sales
Buyer's Agent in 2025
Kathie McCann
Long & Foster
(804) 347-0463
72 Total Sales
Source: Central Virginia Regional MLS
MLS Number: 2426153
APN: 8709-06-5456
Disclaimer: Certain information contained herein is derived from information provided by parties other than Homes.com. All information provided is deemed reliable, but is not guaranteed to be accurate and should be independently verified.
All or a portion of th multiple Listing information is provided by the Central Virginia Regional Multiple Listing Service, LLC, from a copyrighted compilation of Listing s. All CVR MLS information provided is deemed reliable but is not guaranteed accurate. The compilation of Listings and each individual Listing are ©2026 Central Virginia Regional Multiple Listing Service, LLC. All rights reserved.
Ask me questions while you tour the home.