




Verified badge confirms data from builder
8534 Norwell St Lowell, IN 46356
Kingston Ridge - Horizon SeriesEstimated payment $2,437/month
Total Views
12,591
3
Beds
2
Baths
2,063
Sq Ft
$178
Price per Sq Ft
Highlights
- New Construction
- Lap or Exercise Community Pool
- Community Playground
- Loft
- Living Room
- Dining Room
About This Home
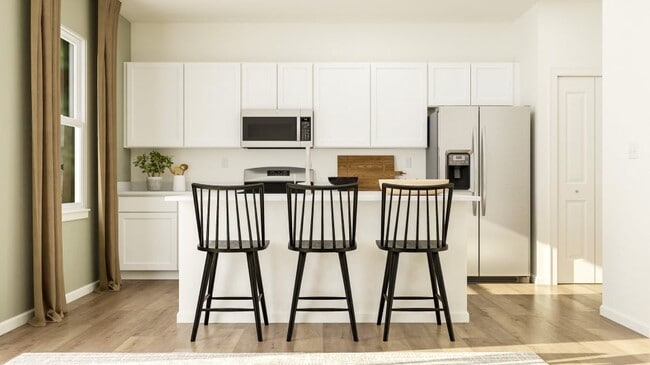
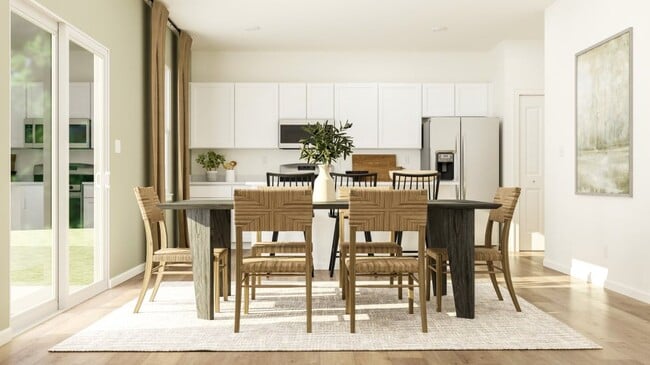
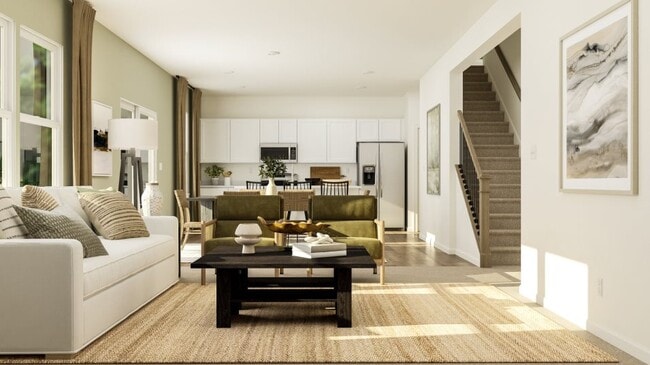
The first level of this two-story home is host to communal spaces, including a flex space off the foyer and an open floorplan shared among the family room, dining room and kitchen. A loft and three bedrooms can be found upstairs, two of which feature walk-in closets.
Home Details
Home Type
- Single Family
Year Built
- Built in 2025 | New Construction
- Expected Delivery December 2025
Lot Details
- 8,055 Sq Ft Lot
HOA Fees
- $61 Monthly HOA Fees
Parking
- 2 Car Garage
Taxes
- No Special Tax
- 1.20% Estimated Total Tax Rate
Interior Spaces
- 2-Story Property
- Family Room
- Living Room
- Dining Room
- Loft
- Basement
Bedrooms and Bathrooms
- 3 Bedrooms
- 2 Full Bathrooms
Community Details
Recreation
- Community Playground
- Lap or Exercise Community Pool
- Splash Pad
- Trails
Community Map
Map
Move In Ready Homes with Meadowlark Plan
Other Move In Ready Homes in Kingston Ridge - Horizon Series
About the Builder
Lennar began in 1954 as F&R Builders in Miami and later adopted the Lennar name as the business grew beyond its early residential roots. The company focuses on building new homes and communities, with offerings that include affordable, move-up, and active adult housing, along with multifamily communities, commercial properties, land development, financial services, and asset management. Lennar has built a wide national presence over time and has constructed more than one million new homes for families across America.
Frequently Asked Questions
How many homes are planned at Kingston Ridge - Horizon Series
What are the HOA fees at Kingston Ridge - Horizon Series?
What is the tax rate at Kingston Ridge - Horizon Series?
How many floor plans are available at Kingston Ridge - Horizon Series?
How many move-in ready homes are available at Kingston Ridge - Horizon Series?
Nearby Homes
- 115 N Nichols St
- 230 Grant St
- 1120 Lincoln St
- 5691 Ruby Rd Unit 355-3
- 5711 Ruby Rd Unit 355-5
- 872 Valley View Dr
- 799 Burnham St
- 615 Debra Kay Dr
- 111 Prairie St
- 23814 Harrison St
- 17498-17500 Susan Ln
- 17576-17578 Susan Ln
- 0 177th & Viant Unit NRA832955
- 6373-6375 Christopher Ave
- 17229 Brookwood Dr
- 5201 W 175th Ave
- 5201 175 Th St
- 5845 Coral Dr
- 17022 Mount St Holtz Rd
- 16830 Mount St
- Kingston Ridge - Horizon Series
- Kingston Ridge - Landmark Series
- Kingston Ridge - Andare Series
- Stone Mill - Stone Mill Townhomes
- Stone Mill - Stone Mill Signature
- Freedom Springs
- Spring Run
- Lynnsway - The Cottage Homes at Lynnsway
- Beacon Pointe
- Northpark
- Lakeside
- Monastery Woods
- Capstone
- Monastery Woods
- Sawgrass
- The Willows - Single Family Homes
- The Willows - Townhomes
- The Gates of St. John - Townhomes - Maple Gate
- The Fountains
- Streamside
Builder
Your Personal Tour Guide
Ask me questions while you tour the home.