
Ivan Rodriguez
ACTION MOBILE HOMES
(909) 490-3539
82 Total Sales
3 in Glen Avon
$115K - $155K Price Range
Estimated Value: $863,000 - $892,135
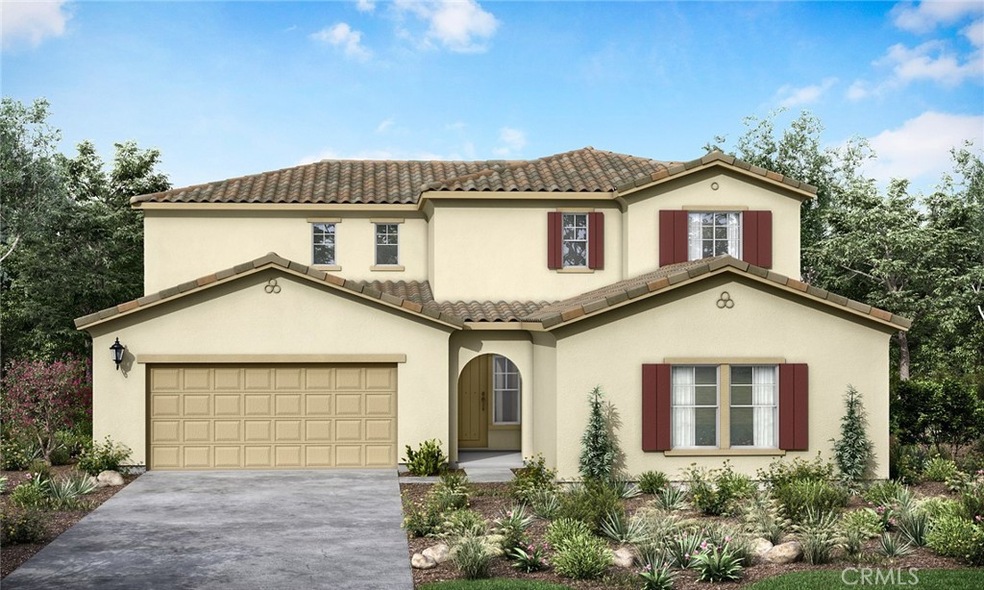
Brand new Single Family Homes under Construction at Montecito Collection, located in a picturesque community of Jurupa Valley. A total of 25 -Single family detached single story and two story homes. Nice separation between each, spacious backyards. This is a 4 Bedroom home, with a quant loft for movie night, 3 Bath and powder room, a large 3 car tandem garage. This lovely home offers an open floor plan for entertaining which also includes a fireplace, a wonderful great room, and a lovely kitchen that features a large island for those chefs. Stainless steel Whirlpool Appliances package including 30" gas range, energy star dishwasher, microwave oven with vented hood, single basin stainless steel sink with chrome pull-out spout with granite slab countertops and white matte shaker cabinetry throughout. An added bonus this home comes with a Multigen home with a private Bedroom, living with a private living room, a private bathroom and a laundry area. This multigen has a separate entrance from the main home. Energy efficient Low E vinyl window and insulated entry doors, whole house fan, tankless water heater, 9 foot ceiling at first floor, rounded corners, cat 6 telephone outlets in all rooms. smart code front door lock. Solar can be leased or purchased. Front yard landscaping including automatic irrigation system and rain sensor. The exterior elevation is (Farmhouse style). This is a must see.
Last Agent to Sell the Property
R.C. HOBBS COMPANY INC. License #00401619 Listed on: 11/27/2022
Ivan Rodriguez
ACTION MOBILE HOMES
(909) 490-3539
82 Total Sales
3 in Glen Avon
$115K - $155K Price Range
Rami Dhillon
Dhillon Realty Group Inc
(657) 239-3589
44 Total Sales
1 in Glen Avon
$500,000 Price
Frank Parra
Century 21 Masters
(626) 593-8491
47 Total Sales
2 in Glen Avon
$505,000 Price Range
Carlos Silva
KELLER WILLIAMS REALTY COLLEGE PARK
(844) 808-1321
69 Total Sales
1 in Glen Avon
$545,000 Price
Eduardo Franco
ALTICORE REALTY
(951) 441-3688
122 Total Sales
1 in Glen Avon
$100,000 Price
Guillermo Altamirano
Oscar Tortola Group Real Estate Services
(951) 254-7631
111 Total Sales
2 in Glen Avon
$590,000 Price Range
We collect this data history from publicly available records. To have your information removed, we recommend requesting removal directly through your county’s website.
| Date | Event | Price | List to Sale | Price per Sq Ft |
|---|---|---|---|---|
| 05/12/2023 05/12/23 | Sold | $760,000 | -1.3% | $241 / Sq Ft |
| 04/08/2023 04/08/23 | Price Changed | $769,990 | 0.0% | $244 / Sq Ft |
| 01/30/2023 01/30/23 | Pending | -- | -- | -- |
| 01/10/2023 01/10/23 | Price Changed | $769,990 | -1.3% | $244 / Sq Ft |
| 11/27/2022 11/27/22 | For Sale | $779,990 | -- | $247 / Sq Ft |
We collect this data history from publicly available records. To have your information removed, we recommend requesting removal directly through your county’s website.
| Year | Tax Paid | Tax Assessment Tax Assessment Total Assessment is a certain percentage of the fair market value that is determined by local assessors to be the total taxable value of land and additions on the property. | Land | Improvement |
|---|---|---|---|---|
| 2026 | $14,348 | $806,517 | $244,077 | $562,440 |
| 2025 | $13,766 | $790,704 | $239,292 | $551,412 |
| 2023 | $5,998 | $55,508 | $55,508 |
Seller's Agent in 2023
Robert Hobbs
R.C. HOBBS COMPANY INC.
(714) 914-2501
11 in this area
62 Total Sales
HS
Buyer's Agent in 2023
Harry Singh
Berkshire Hathaway Home Services Elite Real Estate
(916) 420-0622
1 in this area
10 Total Sales
Source: California Regional Multiple Listing Service (CRMLS)
MLS Number: IV22247051
APN: 171-290-013
Disclaimer: Certain information contained herein is derived from information provided by parties other than Homes.com. All information provided is deemed reliable, but is not guaranteed to be accurate and should be independently verified.
The multiple listing data appearing on this website, or contained in reports produced therefrom, is owned and copyrighted by California Regional Multiple Listing Service, Inc. ("CRMLS") and is protected by all applicable copyright laws. Information provided is for viewer's personal, non-commercial use and may not be used for any purpose other than to identify prospective properties the viewer may be interested in purchasing. All listing data, including but not limited to square footage and lot size is believed to be accurate, but the listing Agent, listing Broker and CRMLS and its affiliates do not warrant or guarantee such accuracy. The viewer should independently verify the listed data prior to making any decisions based on such information by personal inspection and/or contacting a real estate professional.
Based on information from California Regional Multiple Listing Service, Inc. and /or other sources. All data, including all measurements and calculations of area, is obtained from various sources and has not been, and will not be, verified by broker or MLS. All information should be independently reviewed and verified for accuracy. Properties may or may not be listed by the office/agent presenting the information
Ask me questions while you tour the home.