
Sanjeev Verma
Berkshire Hathaway Home Services Elite Real Estate
(669) 280-7861
45 Total Sales
2 in North Laguna
$415K - $595K Price Range
Estimated Value: $490,169
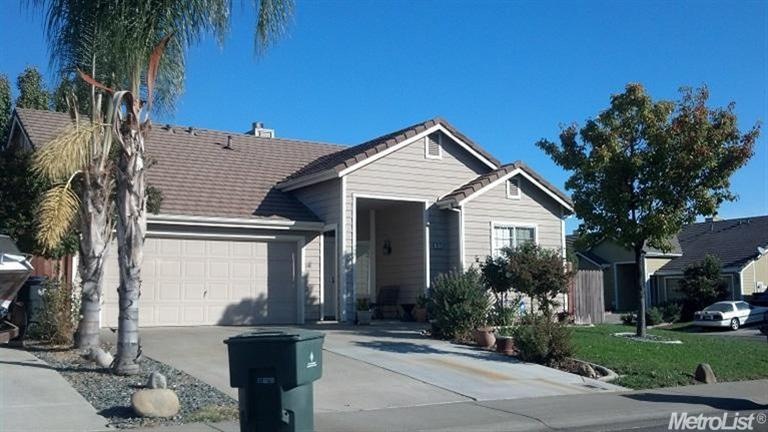
TRADITIONAL SALE! Cute 1 story, corner lot, RV access, 3 bedroom and 2 baths, tile roof. This property is move in ready. Home located in central Laguna location!!
Last Agent to Sell the Property
Windermere Signature Properties Elk Grove License #01372401 Listed on: 04/08/2014
Last Buyer's Agent
Blanche Canio
Intero Real Estate Services License #01834299
We collect this data history from publicly available records. To have your information removed, we recommend requesting removal directly through your county’s website.
Sanjeev Verma
Berkshire Hathaway Home Services Elite Real Estate
(669) 280-7861
45 Total Sales
2 in North Laguna
$415K - $595K Price Range
Iris Tran
Windermere Signature Properties Elk Grove
(279) 205-3711
71 Total Sales
3 in North Laguna
$450K - $638K Price Range
Jose Flores
Real Estate Solutions
(916) 282-2437
16 Total Sales
1 in North Laguna
$423,000 Price
Jason Hamilton
eXp Realty of Northern California, Inc.
(916) 566-5981
77 Total Sales
4 in North Laguna
$390K - $480K Price Range
Bernard Missouri
Missouri Development & Realtors Inc
(209) 395-1521
16 Total Sales
1 in North Laguna
$450,000 Price
Tony Nguyen
LPT Realty, Inc
(279) 529-5890
141 Total Sales
5 in North Laguna
$222K - $545K Price Range
We collect this data history from publicly available records. To have your information removed, we recommend requesting removal directly through your county’s website.
| Date | Buyer | Sale Price | Title Company |
|---|---|---|---|
| -- | None Available | ||
| -- | Rinne Michael | ||
| -- | Stewart Title Of Sacramento | ||
| $251,000 | Orange Coast Title Company | ||
| -- | None Available | ||
| $160,000 | First American Title Company | ||
| $250,000 | Chicago Title Co | ||
| $108,000 | Chicago Title Company |
We collect this data history from publicly available records. To have your information removed, we recommend requesting removal directly through your county’s website.
| Date | Status | Borrower | Loan Amount |
|---|---|---|---|
| Previous Owner | $164,970 | ||
| Previous Owner | $181,539 | ||
| Previous Owner | $187,875 | ||
| Previous Owner | $80,000 | ||
| Previous Owner | $346,000 | ||
| Previous Owner | $326,700 | ||
| Previous Owner | $280,800 | ||
| Previous Owner | $250,000 | ||
| Previous Owner | $102,900 |
We collect this data history from publicly available records. To have your information removed, we recommend requesting removal directly through your county’s website.
| Date | Event | Price | List to Sale | Price per Sq Ft |
|---|---|---|---|---|
| 09/23/2014 09/23/14 | Sold | $250,500 | +0.6% | $173 / Sq Ft |
| 08/27/2014 08/27/14 | Pending | -- | -- | -- |
| 04/08/2014 04/08/14 | For Sale | $249,000 | -- | $172 / Sq Ft |
We collect this data history from publicly available records. To have your information removed, we recommend requesting removal directly through your county’s website.
| Year | Tax Paid | Tax Assessment Tax Assessment Total Assessment is a certain percentage of the fair market value that is determined by local assessors to be the total taxable value of land and additions on the property. | Land | Improvement |
|---|---|---|---|---|
| 2026 | $3,504 | $307,074 | $49,031 | $258,043 |
| 2025 | $3,504 | $301,054 | $48,070 | $252,984 |
| 2024 | $3,475 | $295,152 | $47,128 | $248,024 |
| 2023 | $3,386 | $289,365 | $46,204 | $243,161 |
| 2022 | $3,325 | $283,693 | $45,299 | $238,394 |
| 2021 | $3,283 | $278,131 | $44,411 | $233,720 |
| 2020 | $3,234 | $275,280 | $43,956 | $231,324 |
| 2019 | $3,175 | $269,884 | $43,095 | $226,789 |
| 2018 | $3,088 | $264,593 | $42,250 | $222,343 |
| 2017 | $3,032 | $259,406 | $41,422 | $217,984 |
| 2016 | $2,880 | $254,320 | $40,610 | $213,710 |
| 2015 | $2,824 | $250,500 | $40,000 | $210,500 |
| 2014 | $1,997 | $168,473 | $31,587 | $136,886 |
Seller's Agent in 2014
Iris Tran
Lyon Real Estate
(916) 470-6067
3 in this area
71 Total Sales
Seller Co-Listing Agent in 2014
Thuy Nguyen
Lyon Real Estate
(916) 205-9450
5 in this area
63 Total Sales
Buyer's Agent in 2014
Blanche Canio
Intero Real Estate Services
(510) 461-9499
24 Total Sales
Source: MetroList
MLS Number: 14020788
APN: 117-1130-046
Disclaimer: Certain information contained herein is derived from information provided by parties other than Homes.com. All information provided is deemed reliable, but is not guaranteed to be accurate and should be independently verified.
IDX information is provided exclusively for personal, non-commercial use, and may not be used for any purpose other than to identify prospective properties consumers may be interested in purchasing. Information is deemed reliable but not guaranteed.
Ask me questions while you tour the home.