
Angelica Arrospide
Responds Quickly
Realty ONE Group Future
(628) 250-4661
33 Total Sales
1 in North East Elk Grove
$700,000 Price
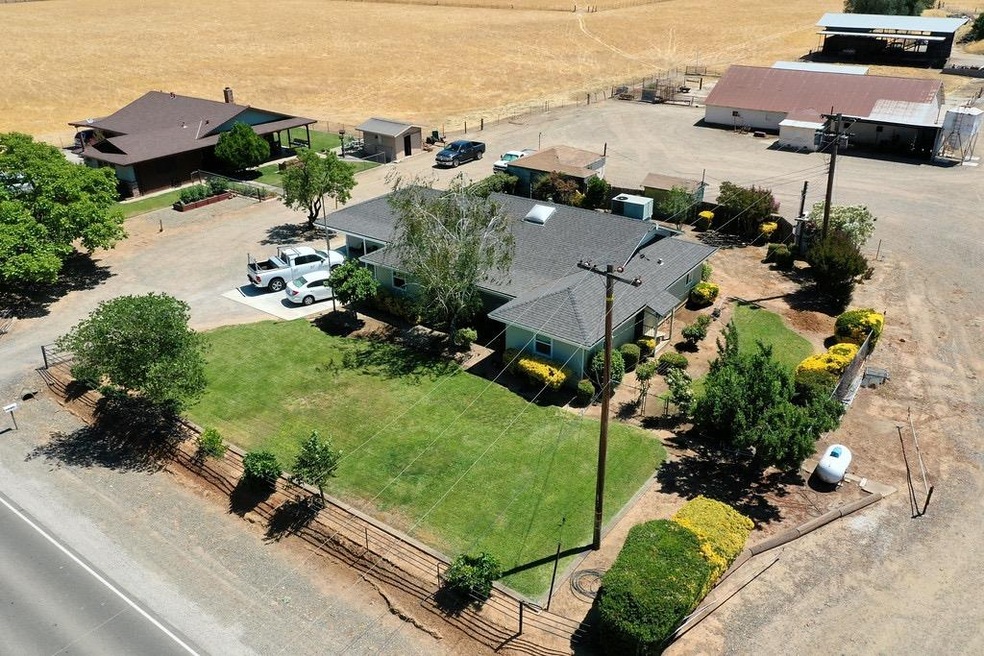
Prime development opportunity!!! 40 acres of pristine level grounds with 2 homes, underground irrigation, and located just minutes from shopping, freeways, and top-notch schools. This is truly a one a kind property that has endless possibilities. Situated in a private setting, the rural Sheldon area is an ideal spot for a ranch, farm, or possibly subdividing into separate parcels for development. Several outbuildings and cross fencing allows cattle, horses, or a large variety of other usages. Properties like this do not come along very often so inquire today before it's too late!!!
Last Agent to Sell the Property
The Residence Real Estate Group License #01482460 Listed on: 06/16/2021
We collect this data history from publicly available records. To have your information removed, we recommend requesting removal directly through your county’s website.
Angelica Arrospide
Realty ONE Group Future
(628) 250-4661
33 Total Sales
1 in North East Elk Grove
$700,000 Price
Anne Chan
Keller Williams Realty
(916) 282-2611
22 Total Sales
1 in North East Elk Grove
$570,815 Price
Gianna White
REMAX Dream Homes
(916) 545-1873
18 Total Sales
1 in North East Elk Grove
$385,000 Price
Kenneth Jamaca
J Castle Group
(925) 489-0965
74 Total Sales
1 in North East Elk Grove
$725,000 Price
Jeff LaFitte
Compass
(669) 298-0958
40 Total Sales
2 in North East Elk Grove
$764K - $798K Price Range
Kyle Flohr-Jemmings
BetterHomes&Gardens-Napolitano
(858) 251-8298
32 Total Sales
1 in North East Elk Grove
$650,000 Price
We collect this data history from publicly available records. To have your information removed, we recommend requesting removal directly through your county’s website.
| Date | Buyer | Sale Price | Title Company |
|---|---|---|---|
| $2,300,000 | Fidelity National Title Co | ||
| Sheldon Business Park Ltd | $2,300,000 | Fidelity National Title | |
| Hogge Danny A | -- | None Available | |
| Hogge Dea A | -- | None Available | |
| Hogge Danny A | -- | Placer Title Company |
We collect this data history from publicly available records. To have your information removed, we recommend requesting removal directly through your county’s website.
| Date | Status | Borrower | Loan Amount |
|---|---|---|---|
| Previous Owner | $174,000 | ||
| Previous Owner | Hogge Dean A | $4,000,000 |
We collect this data history from publicly available records. To have your information removed, we recommend requesting removal directly through your county’s website.
| Date | Event | Price | List to Sale | Price per Sq Ft |
|---|---|---|---|---|
| 12/10/2021 12/10/21 | Sold | $2,300,000 | -11.5% | $1,150 / Sq Ft |
| 10/20/2021 10/20/21 | Pending | -- | -- | -- |
| 06/16/2021 06/16/21 | For Sale | $2,600,000 | -- | $1,300 / Sq Ft |
We collect this data history from publicly available records. To have your information removed, we recommend requesting removal directly through your county’s website.
| Year | Tax Paid | Tax Assessment Tax Assessment Total Assessment is a certain percentage of the fair market value that is determined by local assessors to be the total taxable value of land and additions on the property. | Land | Improvement |
|---|---|---|---|---|
| 2026 | $29,064 | $2,489,592 | $2,056,620 | $432,972 |
| 2025 | $29,064 | $2,440,778 | $2,016,295 | $424,483 |
| 2024 | $27,110 | $2,392,920 | $1,976,760 | $416,160 |
| 2023 | $26,060 | $2,346,000 | $1,938,000 | $408,000 |
| 2022 | $25,239 | $2,300,000 | $1,900,000 | $400,000 |
| 2021 | $5,751 | $459,917 | $220,757 | $239,160 |
| 2020 | $14,389 | $1,284,331 | $1,102,254 | $182,077 |
KW
Seller's Agent in 2021
Kristine White
The Residence Real Estate Group
(916) 879-4465
1 in this area
10 Total Sales
Seller Co-Listing Agent in 2021
Brandon Shepard
The Residence Real Estate Group
(916) 479-1936
18 in this area
116 Total Sales
Source: MetroList
MLS Number: 221067853
Disclaimer: Certain information contained herein is derived from information provided by parties other than Homes.com. All information provided is deemed reliable, but is not guaranteed to be accurate and should be independently verified.
IDX information is provided exclusively for personal, non-commercial use, and may not be used for any purpose other than to identify prospective properties consumers may be interested in purchasing. Information is deemed reliable but not guaranteed.
Ask me questions while you tour the home.