
Doug Tricarico
Houlihan Lawrence Inc.
(914) 506-8701
78 Total Sales
1 in Dobbs Ferry
$660,000 Price
Estimated Value: $3,436,229
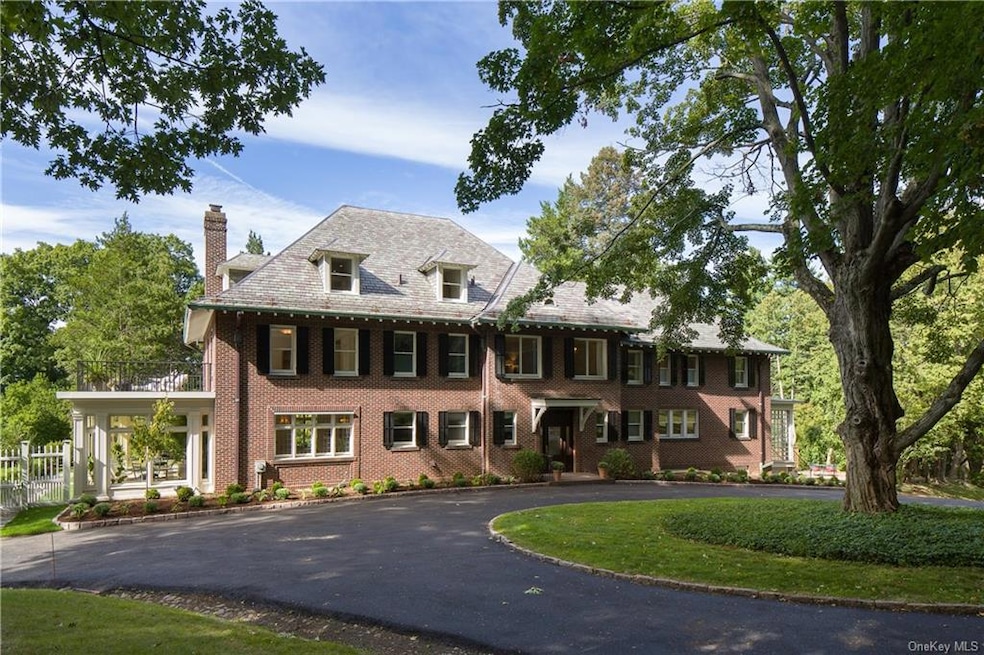
Gracious 100 year-old estate on nearly 4 acres in Dobbs Ferry's Ardsley Park area adjacent to the Ardsley Country Club. Lovingly restored, 7000 sq ft colonial revival manor house features living space spread over 18 rooms. 6 bedrooms, 4 en-suite bathrooms, 2 additional full baths and 2 powder rooms, 5 wood-burning fireplaces, a fabulous gourmet kitchen, home gym, wine room, bright and airy sunroom, morning room and second story 350 sq ft balcony off the master suite. There is a Deer-fenced organic vegetable garden with automatic irrigation system. Plus a 750 sq ft. stone patio with fire pit/grill and a traditional English Rose garden with a lighted waterfall.
Last Agent to Sell the Property
Houlihan Lawrence Inc. Brokerage Phone: 914-591-2700 License #40KO0789608 Listed on: 09/28/2015
Last Buyer's Agent
Houlihan Lawrence Inc. Brokerage Phone: 914-591-2700 License #40KO0789608 Listed on: 09/28/2015
We collect this data history from publicly available records. To have your information removed, we recommend requesting removal directly through your county’s website.
Doug Tricarico
Houlihan Lawrence Inc.
(914) 506-8701
78 Total Sales
1 in Dobbs Ferry
$660,000 Price
Melvin Ramos
Coldwell Banker Realty
(844) 433-0331
114 Total Sales
2 in Dobbs Ferry
$699K - $965K Price Range
Kevin Lang
Compass Greater NY, LLC
(845) 403-0750
85 Total Sales
7 in Dobbs Ferry
$650K - $2.2M Price Range
Anil Soman
Houlihan Lawrence Inc.
(845) 403-1762
40 Total Sales
1 in Dobbs Ferry
$610,000 Price
Nicholas Scaramella
Compass Greater NY, LLC
(914) 600-3872
51 Total Sales
1 in Dobbs Ferry
$600,000 Price
Kaitlyn D'Ambrosio
Compass Greater NY, LLC
(844) 387-8875
36 Total Sales
1 in Dobbs Ferry
$820,000 Price
We collect this data history from publicly available records. To have your information removed, we recommend requesting removal directly through your county’s website.
| Date | Buyer | Sale Price | Title Company |
|---|---|---|---|
| $610,000 | All New York Title Agency In | ||
| Halpern Jeffrey | $1,525,000 | Thoroughbred Title Svcs Llc | |
| Nagel Steven | -- | None Available | |
| Nagel Margaret | -- | -- | |
| Nagel Margaret | -- | -- |
We collect this data history from publicly available records. To have your information removed, we recommend requesting removal directly through your county’s website.
| Date | Status | Borrower | Loan Amount |
|---|---|---|---|
| Open | $500,000 | ||
| Open | Chilton Laura H | $2,080,000 | |
| Closed | Halpern Jeffrey | $500,000 | |
| Closed | Halpern Jeffrey | $5,031 | |
| Closed | Halpern Jeffrey | $900,000 | |
| Closed | Kasarda Serge | $635,000 |
We collect this data history from publicly available records. To have your information removed, we recommend requesting removal directly through your county’s website.
| Date | Event | Price | List to Sale | Price per Sq Ft | Prior Sale |
|---|---|---|---|---|---|
| 11/10/2016 11/10/16 | Sold | $2,600,000 | +447.4% | $371 / Sq Ft | |
| 09/18/2016 09/18/16 | Pending | -- | -- | -- | |
| 06/29/2016 06/29/16 | Sold | $475,000 | -84.2% | -- | View Prior Sale |
| 04/27/2016 04/27/16 | Pending | -- | -- | -- | |
| 09/28/2015 09/28/15 | For Sale | $2,999,000 | +233.2% | $428 / Sq Ft | |
| 12/29/2014 12/29/14 | For Sale | $900,000 | -- | -- |
We collect this data history from publicly available records. To have your information removed, we recommend requesting removal directly through your county’s website.
| Year | Tax Paid | Tax Assessment Tax Assessment Total Assessment is a certain percentage of the fair market value that is determined by local assessors to be the total taxable value of land and additions on the property. | Land | Improvement |
|---|---|---|---|---|
| 2025 | $45 | $3,028,400 | $808,600 | $2,219,800 |
| 2024 | $90,209 | $2,830,200 | $808,600 | $2,021,600 |
| 2023 | $88,509 | $2,956,300 | $715,500 | $2,240,800 |
| 2022 | $86,038 | $2,799,300 | $715,500 | $2,083,800 |
| 2021 | $83,934 | $2,616,200 | $715,500 | $1,900,700 |
| 2020 | $82,497 | $2,466,900 | $795,000 | $1,671,900 |
| 2019 | $81,756 | $2,466,900 | $795,000 | $1,671,900 |
| 2018 | $99,684 | $2,466,900 | $795,000 | $1,671,900 |
| 2017 | $8,265 | $2,466,900 | $795,000 | $1,671,900 |
| 2016 | $1,489,545 | $1,819,500 | $795,000 | $1,024,500 |
| 2015 | -- | $43,500 | $28,000 | $15,500 |
| 2014 | -- | $43,500 | $28,000 | $15,500 |
| 2013 | -- | $43,500 | $28,000 | $15,500 |
Seller's Agent in 2016
Stacey Kornfeld
Houlihan Lawrence Inc.
(914) 907-2381
43 Total Sales
Seller's Agent in 2016
Alfred Dobbs
Compass Greater NY, LLC
(914) 841-4140
61 Total Sales
Seller Co-Listing Agent in 2016
Melanie Dobbs
Compass Greater NY, LLC
(914) 473-3346
51 Total Sales
Source: OneKey® MLS
MLS Number: KEY4543324
APN: 2603-003-050-00017-000-0008-1
Disclaimer: Certain information contained herein is derived from information provided by parties other than Homes.com. All information provided is deemed reliable, but is not guaranteed to be accurate and should be independently verified.
The data relating to real estate for sale or lease on this web site comes in part from OneKey® MLS. Real estate listings held by brokerage firms other than Ten-X are marked with the OneKey® MLS logo or an abbreviated logo and detailed information about them includes the name of the listing broker.
Based on information submitted to the MLS GRID. All data is obtained from various sources and may not have been verified by broker or MLS GRID. Supplied Open House Information is subject to change without notice. All information should be independently reviewed and verified for accuracy. Properties may or may not be listed by the office/agent presenting the information. Some IDX listings have been excluded from this website. IDX information is provided exclusively for personal, non-commercial use, and may not be used for any purpose other than to identify prospective properties consumers may be interested in purchasing.
Information is deemed reliable but not guaranteed.
Copyright 2026 OneKey® MLS. All rights reserved.
Based on information submitted to the MLS GRID
Listings courtesy of OneKey® MLS as distributed by MLS GRID
Ask me questions while you tour the home.