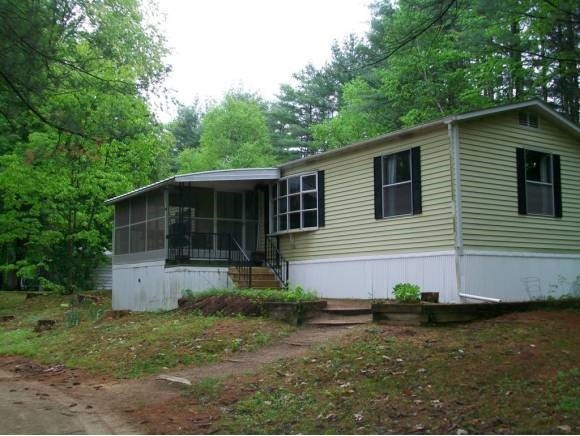
NOT LISTED FOR SALE
2 Beds
1 Bath
924 Sq Ft
1980 Built

Sale Details

Date Sold: November 18, 2013

Last sale price $16,000 $17 Per Sq Ft

170 Days on Market

Highlights

  • Water Access
  • Walk-In Pantry
  • Cul-De-Sac
  • Countryside Views
  • Circular Driveway
  • Enclosed Patio or Porch

About This Home

As of November 2013

COZY AFFORDABLE LIVING with two bedrooms, three season porch, private back deck and lovely lot. Close to the Saco River and all Valley activities. Whether you are looking for an affordable primary home or maybe a second home, this has a lot to offer. Easy to maintain, energy efficient, close to everything and anything happening in the Valley.

Last Agent to Sell the Property

Debbie Phaneuf

Black Bear Realty License #060207 Listed on: 05/22/2013

Last Buyer's Agent

Debbie Phaneuf

Black Bear Realty License #060207 Listed on: 05/22/2013

Create a Home Valuation Report for This Property
The Home Valuation Report is an in-depth analysis detailing your home's value as well as a comparison with similar homes in the area

Property Details

Home Type

  • Mobile/Manufactured

Est. Annual Taxes

  • $352

Year Built

  • Built in 1980

HOA Fees

  • $385 Monthly HOA Fees

Home Design

  • Shingle Roof
  • Shingle Siding
  • Vinyl Siding
  • Asphalt

Interior Spaces

  • 924 Sq Ft Home
  • 1-Story Property
  • Dining Area
  • Countryside Views
  • Basement Storage

Kitchen

  • Walk-In Pantry
  • Electric Cooktop
  • Stove
  • Dishwasher

Flooring

  • Carpet
  • Vinyl

Bedrooms and Bathrooms

  • 2 Bedrooms
  • Bathroom on Main Level
  • 1 Full Bathroom

Laundry

  • Laundry on main level
  • Dryer
  • Washer

Parking

  • 4 Car Parking Spaces
  • Circular Driveway
  • Gravel Driveway

Outdoor Features

  • Water Access
  • Municipal Residents Have Water Access Only
  • Enclosed Patio or Porch

Schools

  • Conway Elementary School
  • A. Crosby Kennett Middle Sch
  • A. Crosby Kennett Sr. High School

Mobile Home

  • Mobile Home Make is Old Town Burlington
  • Serial Number M-1180-GI
  • Single Wide

Utilities

  • Heating System Uses Gas
  • Baseboard Heating
  • Electric Water Heater
  • Septic Tank
  • Shared Sewer
  • Community Sewer or Septic

Additional Features

  • Cul-De-Sac
  • Accessory Dwelling Unit (ADU)

Listing and Financial Details

  • 21% Total Tax Rate

Community Details

Overview

  • Pine Hill Homeowners Association
  • Pine Hill Homeowners Subdivision, 66 2Ck CD Floorplan
  • Pine Hill

Pet Policy

  • Pets Allowed

Property Details

Home Type

Mobile/Manufactured

Est. Annual Taxes

$352

Year Built

Built in 1980

HOA Fees

$385 per month

Listing Details

  • Status Detail: Closed
  • Style: Single Wide, W/Addition
  • Development Subdivision: Pine Hill Homeowners
  • Directions: Route 16 south of Banners Restaurant to left on Benson Circle. Number 86 on right.
  • Footprint: 66X14
  • Construction: Existing
  • Total Stories: 1
  • Price Per Sq Ft: 17.32
  • Property Class: Residential
  • Property Type: Mobile Home
  • Year Built: 1980
  • List Agent: 18592
  • Special Features: None
  • Property Sub Type: MobileManufactured
  • Stories: 1

Interior Features

  • Appliances: Cooktop - Electric, Dishwasher, Dryer, Refrigerator, Washer
  • Features Accessibility: 1st Floor Bedroom, 1st Floor Full Bathroom, Access Laundry No Steps, One-Level Home
  • Features Interior: Dining Area, Security Door(s), Walk-in Pantry, Laundry - 1st Floor
  • Total Bedrooms: 2
  • Flooring: Carpet, Vinyl
  • Total Bathrooms: 1
  • Full Bathrooms: 1
  • Basement Description: Storage Space
  • Room 1: Kitchen, 8X14, On Level: 1
  • Room 2: Dining Room, 8X14, On Level: 1
  • Room 3: Living Room, 14X16, On Level: 1
  • Room 4: Mudroom
  • Room 6: Utility Room, 4X8, On Level: 1
  • Room 7: Primary Bedroom, 12X14, On Level: 1
  • Room 8: Bedroom, 11X12, On Level: 1
  • Room 13: Other, 13X10, On Level: 1
  • Room 14: Other, 10X10, On Level: 1
  • Room 16: Bath - Full, On Level: 1
  • Sq Ft - Apx Finished AG: 924
  • Sq Ft - Apx Total Finished: 924

Exterior Features

  • Construction: Manufactured Home
  • Driveway: Circular, Gravel
  • Exterior: Asphalt, Shingle, Vinyl
  • Foundation: Gravel/Pad
  • Road Frontage: Yes
  • Roads: Association, Cul-de-Sac, Gravel, Shared
  • Roof: Shingle - Asphalt
  • Features Exterior: Porch - Enclosed
  • Water Body Access: Yes
  • Water Body Name: Saco River
  • Water Body Type: River
  • Water Access Details: Municipal Residents Only
  • Water Body Access: Town Residents Only

Garage/Parking

  • Parking: Parking Spaces 4

Utilities

  • Cable Company: TWC
  • Electric: Circuit Breaker(s)
  • Fuel Company: Amerigas
  • Sewer: Community, Shared, Septic
  • Water: Public
  • Water Heater: Electric, Tank
  • Heating Fuel: Electric, Gas - LP/Bottle
  • Heating: Alternative Heat Stove, Baseboard, Direct Vent
  • Electric Company: PSNH
  • Phone Company: Fairpoint

Condo/Co-op/Association

  • Restrictions: Pets - Allowed
  • HOA Fee Frequency: Monthly
  • Fee: 385
  • Fee Includes Legacy: Plowing, Sewer, Water
  • Management Company: Pine Hill Homeowners

Schools

  • Elementary School: Conway Elem School
  • High School: A. Crosby Kennett Sr. High

Lot Info

  • Common Land Acres: 75
  • Lot Description: Country Setting
  • Owned Land: Shared
  • Surveyed: Unknown
  • Zoning: Residential
  • Deed Book: 2502
  • Deed Page: 38

Tax Info

  • Tax Rate: 21.32
  • Tax Gross Amount: 352
  • Tax Year: 2012

MLS Schools

  • School District: SAU #9
  • School Middle Jr: A. Crosby Kennett Middle Sch

Home Values in the Area

Source: Public Records

Average Home Value in this Area


Source: Public Records

Agents Specializing in Conway, NH

See All Agents

Property History

We collect this data history from publicly available records. To have your information removed, we recommend requesting removal directly through your county’s website.

Date Event Price List to Sale Price per Sq Ft
11/18/2013 11/18/13 Sold $16,000 -10.6% $17 / Sq Ft
11/08/2013 11/08/13 Pending -- -- --
05/22/2013 05/22/13 For Sale $17,900 -- $19 / Sq Ft
Source: PrimeMLS

Tax History

We collect this data history from publicly available records. To have your information removed, we recommend requesting removal directly through your county’s website.

Year Tax Paid Tax Assessment Tax Assessment Total Assessment is a certain percentage of the fair market value that is determined by local assessors to be the total taxable value of land and additions on the property. Land Improvement
2025 $1,759 $21,184
2024 $1,778 $20,097
2023 $1,778 $34,800 $6,960 $27,840
2022 $2,053 $27,430 $5,480 $21,950
2021 $2,078 $25,070 $5,010 $20,060
2020 $2,051 $23,260 $4,650 $18,610
2019 $1,916 $20,900 $4,180 $16,720
2018 $1,839 $19,050 $3,810 $15,240
2017 $1,784 $19,210 $3,840 $15,370
2016 $1,751 $18,310 $3,660 $14,650
2015 $1,646 $16,460 $3,290 $13,170
Source: Public Records

Agents Affiliated with this Home

  • Section Image
See All Agents

Map

Source: PrimeMLS

MLS Number: 4239832

PrimeMLS
Your Personal Tour Guide

Ask me questions while you tour the home.