
AJ Pappas
eXp Realty LLC
(351) 222-2436
36 Total Sales
1 in Conway
$602,500 Price
Estimated Value: $448,235
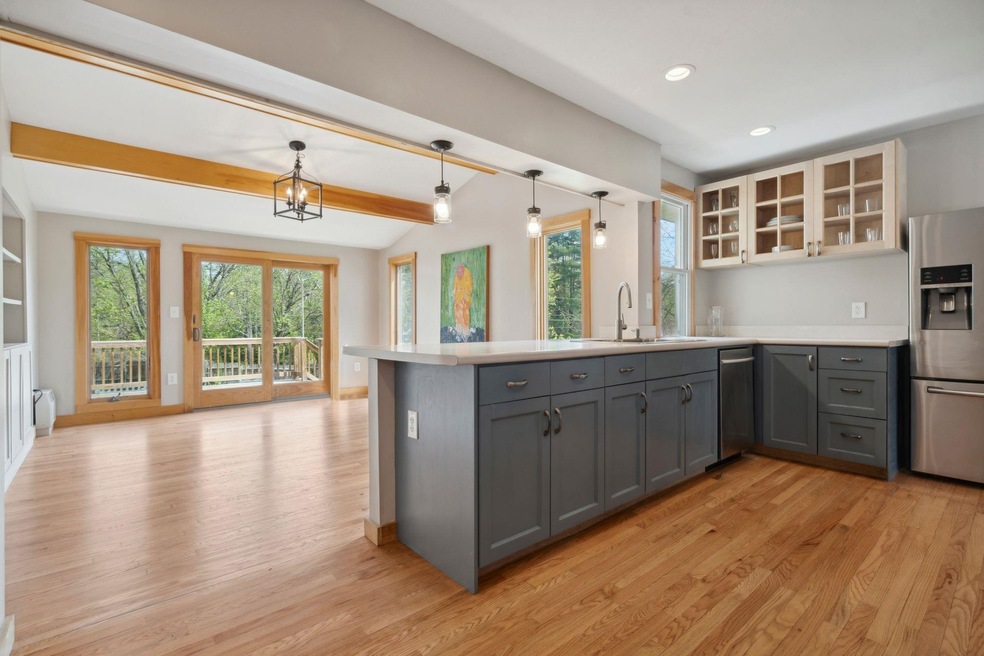
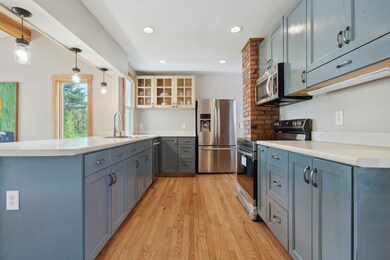
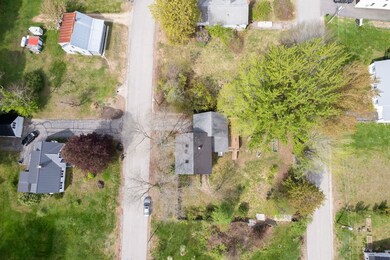
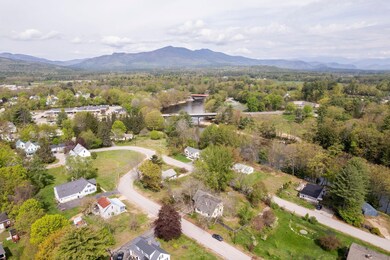
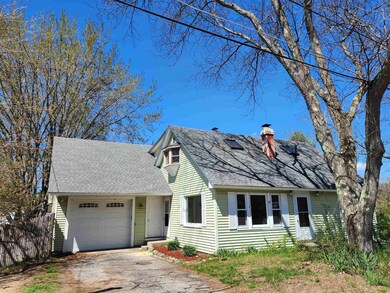
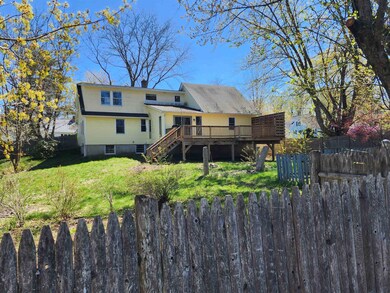
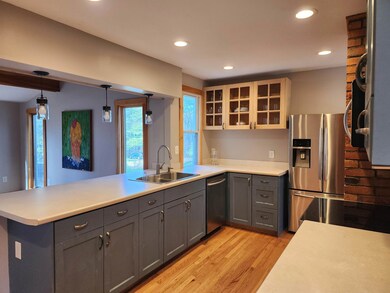
Discover the charm of village living at 86 River Street, Conway NH. This delightful 3-bedroom, 2-bath Cape Cod home offers a perfect blend of comfort and convenience. Step inside to find a spacious primary suite complete with an office area, ideal for work-from-home days. The timeless beauty of hardwood floors flows throughout the home, leading you to a modern kitchen equipped with stainless steel appliances. It’s more than a house; it’s a space for everyone to call home. Outside, adventure awaits—kayak down the Saco River or explore the vibrant local scene with restaurants and attractions just a stone’s throw away. Enjoy your 27 x 12 Deck and make it yours to experience the best of Conway living.
Last Agent to Sell the Property
Whitehill Estates & Homes License #072721 Listed on: 05/08/2024
We collect this data history from publicly available records. To have your information removed, we recommend requesting removal directly through your county’s website.
AJ Pappas
eXp Realty LLC
(351) 222-2436
36 Total Sales
1 in Conway
$602,500 Price
Julie Chin
KW Coastal and Lakes & Mountains Realty/N Conway
(855) 443-8990
168 Total Sales
71 in Conway
$10K - $2.1M Price Range
Dylan Tooch
New Space Real Estate, LLC
(888) 618-7559
142 Total Sales
2 in Conway
$330K - $340K Price Range
Crystal Bullerwell
KW Coastal and Lakes & Mountains Realty/Meredith
(844) 955-1511
78 Total Sales
1 in Conway
$110,000 Price
Tanner Wheeler
Senne Residential LLC
(888) 718-3698
142 Total Sales
37 in Conway
$43K - $1.1M Price Range
Ross Doody
Century 21 Highview Realty
(802) 810-8077
205 Total Sales
1 in Conway
$430,000 Price
We collect this data history from publicly available records. To have your information removed, we recommend requesting removal directly through your county’s website.
| Date | Buyer | Sale Price | Title Company |
|---|---|---|---|
| $156,400 | -- | ||
| Wemyss Catherine Louis | $106,200 | -- |
We collect this data history from publicly available records. To have your information removed, we recommend requesting removal directly through your county’s website.
| Date | Status | Borrower | Loan Amount |
|---|---|---|---|
| Open | $148,000 | ||
| Previous Owner | Wemyss Catherine Louis | $120,000 |
We collect this data history from publicly available records. To have your information removed, we recommend requesting removal directly through your county’s website.
| Date | Event | Price | List to Sale | Price per Sq Ft |
|---|---|---|---|---|
| 09/06/2024 09/06/24 | Sold | $427,500 | -6.0% | $242 / Sq Ft |
| 07/14/2024 07/14/24 | Pending | -- | -- | -- |
| 06/30/2024 06/30/24 | Price Changed | $455,000 | -2.2% | $258 / Sq Ft |
| 06/14/2024 06/14/24 | Price Changed | $465,000 | -2.1% | $264 / Sq Ft |
| 05/30/2024 05/30/24 | Price Changed | $475,000 | -4.0% | $269 / Sq Ft |
| 05/08/2024 05/08/24 | For Sale | $495,000 | -- | $281 / Sq Ft |
We collect this data history from publicly available records. To have your information removed, we recommend requesting removal directly through your county’s website.
| Year | Tax Paid | Tax Assessment Tax Assessment Total Assessment is a certain percentage of the fair market value that is determined by local assessors to be the total taxable value of land and additions on the property. | Land | Improvement |
|---|---|---|---|---|
| 2025 | $4,432 | $357,400 | $48,900 | $308,500 |
| 2024 | $3,854 | $299,900 | $48,900 | $251,000 |
| 2023 | $3,575 | $299,900 | $48,900 | $251,000 |
| 2022 | $3,335 | $171,400 | $48,900 | $122,500 |
| 2021 | $2,801 | $171,400 | $48,900 | $122,500 |
| 2020 | $3,147 | $171,400 | $48,900 | $122,500 |
| 2019 | $2,969 | $171,400 | $48,900 | $122,500 |
| 2018 | $3,357 | $154,400 | $48,900 | $105,500 |
| 2017 | $3,085 | $154,400 | $48,900 | $105,500 |
| 2016 | $2,981 | $154,400 | $48,900 | $105,500 |
| 2015 | $2,947 | $154,400 | $48,900 | $105,500 |
| 2014 | $2,855 | $151,400 | $48,900 | $102,500 |
| 2013 | $2,704 | $151,400 | $48,900 | $102,500 |
Seller's Agent in 2024
Julie Steiner
Whitehill Estates & Homes
(603) 986-0652
75 Total Sales
Source: PrimeMLS
MLS Number: 4994501
APN: CNWY-000265-000000-000184
Disclaimer: Certain information contained herein is derived from information provided by parties other than Homes.com. All information provided is deemed reliable, but is not guaranteed to be accurate and should be independently verified.
Copyright 2026 PrimeMLS, Inc. All rights reserved. This information is deemed reliable, but not guaranteed. The data relating to real estate displayed on this display comes in part from the IDX Program of PrimeMLS. The information being provided is for consumers’ personal, non-commercial use and may not be used for any purpose other than to identify prospective properties consumers may be interested in purchasing.
Ask me questions while you tour the home.