
Matheus Goncalves
Mega Realty Services Inc
(508) 761-1925
165 Total Sales
2 in Wadsworth
$470K - $600K Price Range
Estimated Value: $839,967
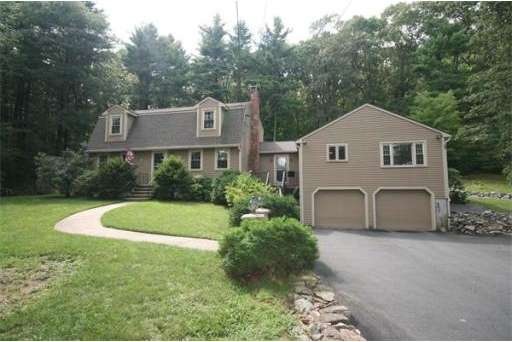
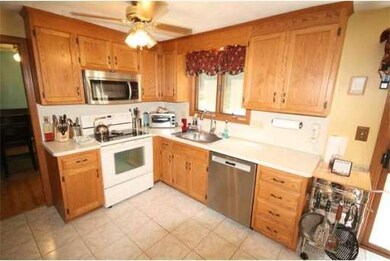
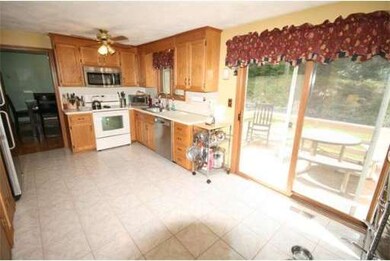
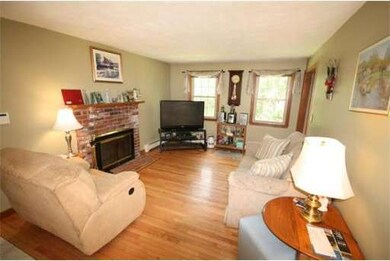
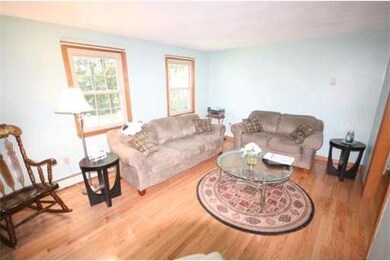
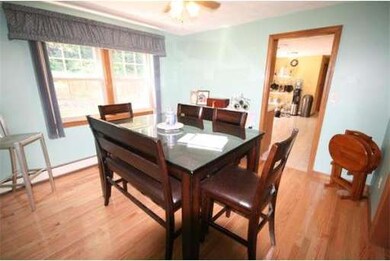
Look no further! Relocating seller wants offers! Set way back off the road on 2+ private acres! This 4 Bedroom 2.5 bath Colonial has a wonderful, light, bright & open flexible floor plan. Large formal living and dining rooms, spacious 1st floor family room w/brick fireplace, Large Cabinet packed kitchen w/sliders to great deck and very private level landscaped yard. Lots of hardwoods, 4 heat zones saves energy $, 2 zone central air for a cool Summer, nice office, 2 car attached garage, thermo windows & doors and so much more! Very nice home! Move right in immaculate condition. Need room for a parent? There's a nice In-law suite! Got a child moving back home? This suite is perfect for them! Possibly use suite for home based business or studio or possibly for at home business with trucks! Many possibilities! Come see it today!
Home Type
Single Family
Year Built
1988
Lot Details
2.03 Acres
We collect this data history from publicly available records. To have your information removed, we recommend requesting removal directly through your county’s website.
Matheus Goncalves
Mega Realty Services Inc
(508) 761-1925
165 Total Sales
2 in Wadsworth
$470K - $600K Price Range
Sam Takla
Coldwell Banker Realty - Framingham
(351) 444-9205
78 Total Sales
1 in Wadsworth
$600,000 Price
Marcie Rappa
Better Living Real Estate, LLC
(339) 230-2991
55 Total Sales
2 in Wadsworth
$885K - $1.1M Price Range
Barbara Wales
Engel & Volkers Newton
(781) 512-8233
103 Total Sales
1 in Wadsworth
$780,000 Price
Caroline Molla
Costello Realty
(508) 687-5739
49 Total Sales
5 in Wadsworth
$566K - $915K Price Range
Heather Cunningham
Berkshire Hathaway HomeServices Evolution Properties
(508) 625-7272
54 Total Sales
1 in Wadsworth
$1,050,000 Price
We collect this data history from publicly available records. To have your information removed, we recommend requesting removal directly through your county’s website.
| Date | Buyer | Sale Price | Title Company |
|---|---|---|---|
| -- | -- | ||
| Gardner Kenneth | $380,000 | -- | |
| Klein Michael | $350,000 | -- | |
| Ross Patrick | $219,900 | -- |
We collect this data history from publicly available records. To have your information removed, we recommend requesting removal directly through your county’s website.
| Date | Status | Borrower | Loan Amount |
|---|---|---|---|
| Previous Owner | -- | $304,000 |
We collect this data history from publicly available records. To have your information removed, we recommend requesting removal directly through your county’s website.
| Year | Tax Paid | Tax Assessment Tax Assessment Total Assessment is a certain percentage of the fair market value that is determined by local assessors to be the total taxable value of land and additions on the property. | Land | Improvement |
|---|---|---|---|---|
| 2025 | $8,484 | $730,100 | $265,800 | $464,300 |
| 2024 | $7,406 | $628,200 | $265,800 | $362,400 |
| 2023 | $7,464 | $593,300 | $268,100 | $325,200 |
| 2022 | $7,185 | $511,400 | $221,500 | $289,900 |
| 2021 | $6,768 | $462,000 | $237,300 | $224,700 |
| 2020 | $6,590 | $454,200 | $239,400 | $214,800 |
| 2019 | $6,323 | $431,300 | $216,900 | $214,400 |
| 2018 | $6,116 | $417,500 | $223,000 | $194,500 |
| 2017 | $5,769 | $395,700 | $204,600 | $191,100 |
| 2016 | $5,684 | $392,000 | $201,700 | $190,300 |
| 2015 | $5,745 | $387,100 | $196,800 | $190,300 |
| 2014 | $5,138 | $355,600 | $165,300 | $190,300 |
Seller's Agent in 2013
Jerry Bluhm
RE/MAX
(508) 520-1847
23 Total Sales
Buyer's Agent in 2013
Julie Etter
Berkshire Hathaway HomeServices Evolution Properties
(508) 259-3025
3 in this area
294 Total Sales
Source: MLS Property Information Network (MLS PIN)
MLS Number: 71562657
APN: FRAN-000326-000000-000004
Disclaimer: Certain information contained herein is derived from information provided by parties other than Homes.com. All information provided is deemed reliable, but is not guaranteed to be accurate and should be independently verified.
The property listing data and information, or the Images, set forth herein were provided to MLS Property Information Network, Inc. from third party sources, including sellers, lessors and public records, and were compiled by MLS Property Information Network, Inc. The property listing data and information, and the Images, are for the personal, non-commercial use of consumers having a good faith interest in purchasing or leasing listed properties of the type displayed to them and may not be used for any purpose other than to identify prospective properties which such consumers may have a good faith interest in purchasing or leasing. MLS Property Information Network, Inc. and its subscribers disclaim any and all representations and warranties as to the accuracy of the property listing data and information, or as to the accuracy of any of the Images, set forth herein.
Ask me questions while you tour the home.