
Landlord's Agent in 2023
Guanhua Zhang
KN PREMIER REALTY, INC
(407) 668-8888
96 Total Sales

Estimated Value: $490,178
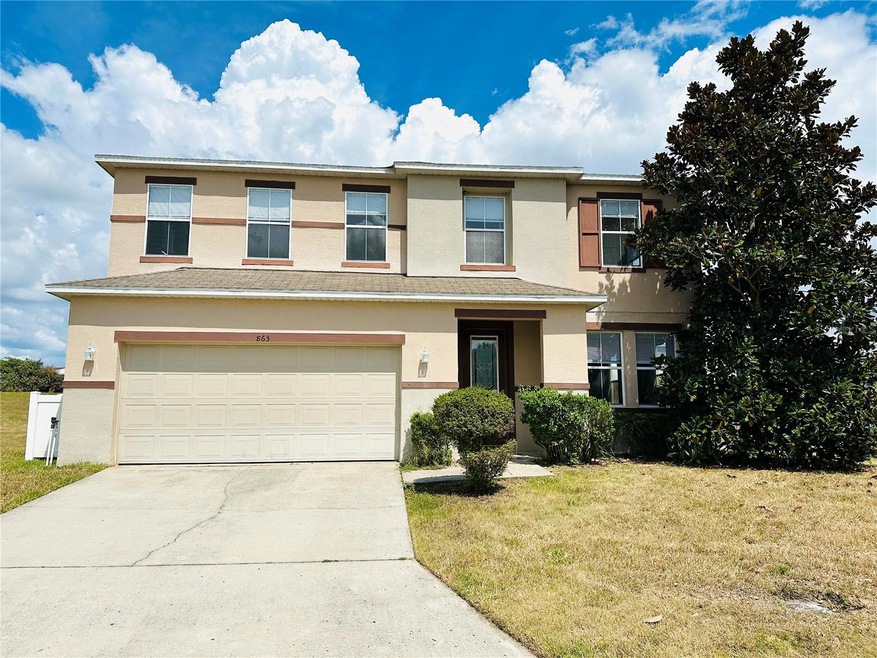
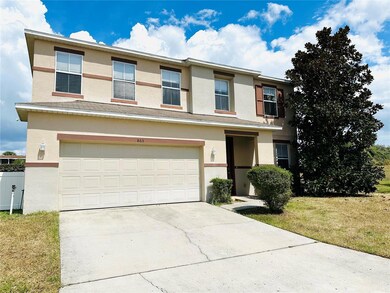
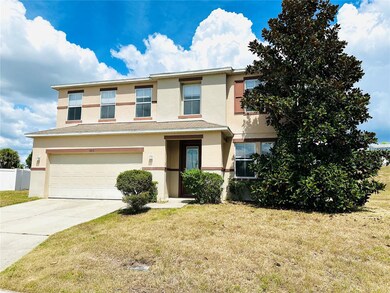
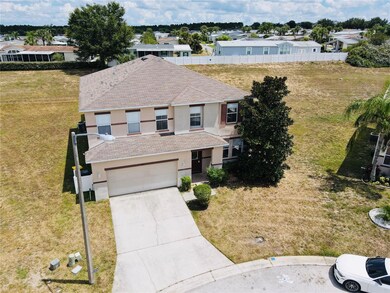
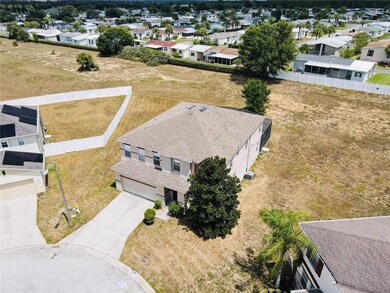
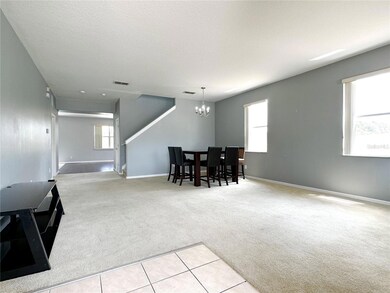
Welcome to this beautiful 6 Bed/ 4.5 Bath with a private swimming pool nested in Legacy Park in Davenport. This house is located on a cul de sac and sits on 0.34 acre lot that provides extra privacy and large outdoor space. This house features a spacious, bright, and airy floor plan with large windows and neutral colors throughout. An open kitchen with plenty of cabinet spaces and a roomy living room are great for family gatherings. Two large master en suite bedrooms located on the first and second floor. Step outside and have a great time in the screened private swimming pool. Located near Disney theme parks, restaurants and other attractions, this house is perfect for any family who loves the comfortable spaces and entertainments nearby. Schedule a private showing today and make this your new residence!
Last Agent to Rent the Property
KN PREMIER REALTY, INC License #3441998 Listed on: 08/29/2023
We collect this data history from publicly available records. To have your information removed, we recommend requesting removal directly through your county’s website.
We collect this data history from publicly available records. To have your information removed, we recommend requesting removal directly through your county’s website.
| Date | Buyer | Sale Price | Title Company |
|---|---|---|---|
| $180,000 | Florida Title & Abstract | ||
| $593,500 | -- |
We collect this data history from publicly available records. To have your information removed, we recommend requesting removal directly through your county’s website.
| Date | Event | Price | List to Sale | Price per Sq Ft | Prior Sale |
|---|---|---|---|---|---|
| 11/25/2023 11/25/23 | Rented | $2,900 | -3.3% | -- | |
| 11/17/2023 11/17/23 | Price Changed | $3,000 | +3.4% | $1 / Sq Ft | |
| 11/12/2023 11/12/23 | Price Changed | $2,900 | -3.3% | $1 / Sq Ft | |
| 08/29/2023 08/29/23 | For Rent | $3,000 | +3.4% | -- | |
| 04/08/2023 04/08/23 | Rented | $2,900 | 0.0% | -- | |
| 03/10/2023 03/10/23 | For Rent | $2,900 | 0.0% | -- | |
| 01/27/2023 01/27/23 | Sold | $460,000 | -4.2% | $135 / Sq Ft | View Prior Sale |
| 01/05/2023 01/05/23 | Pending | -- | -- | -- | |
| 12/22/2022 12/22/22 | Price Changed | $480,000 | -9.4% | $141 / Sq Ft | |
| 12/12/2022 12/12/22 | Price Changed | $529,900 | -0.9% | $156 / Sq Ft | |
| 11/20/2022 11/20/22 | Price Changed | $534,900 | -0.9% | $158 / Sq Ft | |
| 11/10/2022 11/10/22 | For Sale | $539,900 | 0.0% | $159 / Sq Ft | |
| 07/10/2020 07/10/20 | Rented | $1,920 | +2.4% | -- | |
| 07/07/2020 07/07/20 | Under Contract | -- | -- | -- | |
| 06/30/2020 06/30/20 | For Rent | $1,875 | -- | -- |
We collect this data history from publicly available records. To have your information removed, we recommend requesting removal directly through your county’s website.
| Year | Tax Paid | Tax Assessment Tax Assessment Total Assessment is a certain percentage of the fair market value that is determined by local assessors to be the total taxable value of land and additions on the property. | Land | Improvement |
|---|---|---|---|---|
| 2025 | $5,007 | $387,239 | $74,000 | $313,239 |
| 2024 | $4,962 | $394,983 | $74,000 | $320,983 |
| 2023 | $4,962 | $321,092 | $0 | $0 |
| 2022 | $4,433 | $291,902 | $0 | $0 |
| 2021 | $3,955 | $265,365 | $54,000 | $211,365 |
| 2020 | $3,689 | $244,911 | $51,000 | $193,911 |
| 2018 | $3,429 | $219,443 | $49,000 | $170,443 |
| 2017 | $3,414 | $220,014 | $0 | $0 |
| 2016 | $3,421 | $201,505 | $0 | $0 |
| 2015 | $2,938 | $183,186 | $0 | $0 |
| 2014 | $2,844 | $166,533 | $0 | $0 |
Landlord's Agent in 2023
Guanhua Zhang
KN PREMIER REALTY, INC
(407) 668-8888
96 Total Sales
C
Seller's Agent in 2023
Christopher Watson
WISHLIST REALTY INC
(321) 999-4771
3 Total Sales
C
Seller's Agent in 2020
Christy Lake
FLORIDA REALTY MARKETPLACE
(407) 589-1685
2 Total Sales
Source: Stellar MLS
MLS Number: O6137048
APN: 26-25-11-486251-001470
Disclaimer: Certain information contained herein is derived from information provided by parties other than Homes.com. All information provided is deemed reliable, but is not guaranteed to be accurate and should be independently verified.
All data is obtained from various sources and may not have been verified by broker or MLS GRID. Supplied Open House Information is subject to change without notice. All information should be independently reviewed and verified for accuracy. Properties may or may not be listed by the office/agent presenting the information. Some IDX listings have been excluded from this website. IDX information is provided exclusively for personal, non-commercial use, and may not be used for any purpose other than to identify prospective properties consumers may be interested in purchasing. Information is deemed reliable but not guaranteed.
Listings courtesy of Stellar MLS as distributed by MLS GRID.
Based on information submitted to the MLS GRID
Listing Information presented by local MLS brokerage: Ten-X - (888)-952-6393
Ask me questions while you tour the home.