
Teresa Kenney
Keller Williams Consultants
(380) 888-2558
56 Total Sales
3 in Worthington
$370K - $615K Price Range


Estimated Value: $705,074 - $829,000
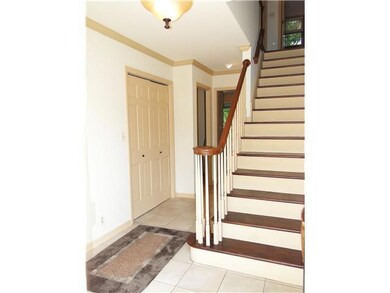
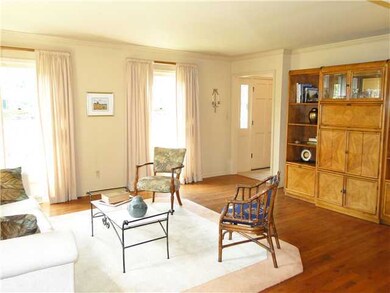
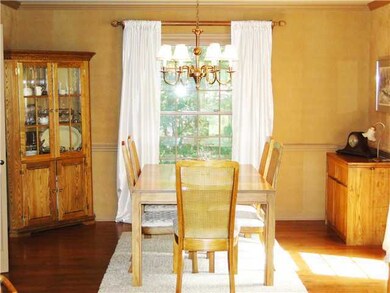
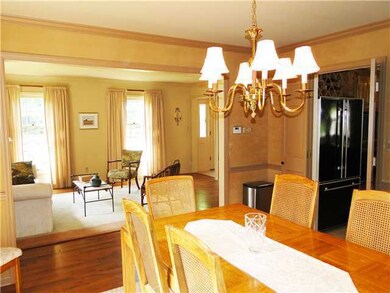
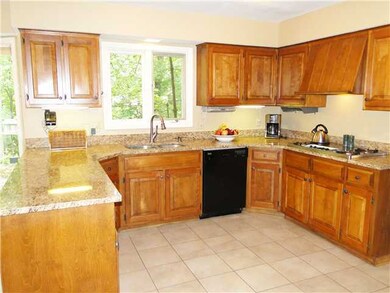
GORGEOUS INSIDE & OUT! FIRST FLOOR DEN & LAUNDRY! HUGE FAMILY RM W/SOLID OAK FLOORING (3 1/2''), FIREPLACE & PICTURE WINDOW! SPACIOUS EAT IN KITCHEN W/NEW GRANITE COUNTERTOPS, SINK & HARDWARE! MAGNIFICENT OWNERS SUITE W/LG SITTING/RELAXATION RM! FINISHED LOWER LEVEL W/WET BAR! SITS ON ALMOST .5 ACRE W/PICTURESQUE, SERENE BACKYARD THAT CAN BE ENJOYED FROM THE LARGE DECK & SCREENED IN OCTAGON GAZEBO!
Last Agent to Sell the Property
RE/MAX Premier Choice License #0000274191 Listed on: 08/17/2012
We collect this data history from publicly available records. To have your information removed, we recommend requesting removal directly through your county’s website.
Teresa Kenney
Keller Williams Consultants
(380) 888-2558
56 Total Sales
3 in Worthington
$370K - $615K Price Range
Jennifer Kessel-White
KW Classic Properties Realty
(380) 333-6311
183 Total Sales
3 in Worthington
$560K - $805K Price Range
Staci Patzer
Keller Williams Consultants
(380) 207-1558
94 Total Sales
1 in Worthington
$655,000 Price
Amy Nitzschke
CRT, Realtors
(380) 333-4700
114 Total Sales
1 in Worthington
$450,000 Price
Jason Hottle
MODERN OHIO REALTY
(380) 210-3962
107 Total Sales
1 in Worthington
$260,000 Price
Nick Vlasidis
Howard Hanna Real Estate Svcs
(380) 333-5224
104 Total Sales
1 in Worthington
$816,500 Price
We collect this data history from publicly available records. To have your information removed, we recommend requesting removal directly through your county’s website.
| Date | Buyer | Sale Price | Title Company |
|---|---|---|---|
| $342,000 | Talon Title | ||
| $265,000 | -- | ||
| $197,500 | -- |
We collect this data history from publicly available records. To have your information removed, we recommend requesting removal directly through your county’s website.
| Date | Status | Borrower | Loan Amount |
|---|---|---|---|
| Open | $273,600 | ||
| Closed | $290,287 | ||
| Closed | $128,000 | ||
| Closed | $90,000 | ||
| Closed | $65,000 | ||
| Closed | $253,800 | ||
| Closed | $60,000 | ||
| Closed | $251,000 | ||
| Closed | $169,000 | ||
| Closed | $150,000 | ||
| Closed | $82,000 |
We collect this data history from publicly available records. To have your information removed, we recommend requesting removal directly through your county’s website.
| Date | Event | Price | List to Sale | Price per Sq Ft |
|---|---|---|---|---|
| 09/26/2012 09/26/12 | Sold | $342,000 | +0.9% | $102 / Sq Ft |
| 08/27/2012 08/27/12 | Pending | -- | -- | -- |
| 08/17/2012 08/17/12 | For Sale | $339,000 | -- | $101 / Sq Ft |
We collect this data history from publicly available records. To have your information removed, we recommend requesting removal directly through your county’s website.
| Year | Tax Paid | Tax Assessment Tax Assessment Total Assessment is a certain percentage of the fair market value that is determined by local assessors to be the total taxable value of land and additions on the property. | Land | Improvement |
|---|---|---|---|---|
| 2025 | $11,937 | $163,770 | $37,730 | $126,040 |
| 2024 | $11,937 | $163,770 | $37,730 | $126,040 |
| 2023 | $11,483 | $163,765 | $37,730 | $126,035 |
| 2022 | $14,616 | $171,260 | $37,030 | $134,230 |
| 2021 | $13,634 | $171,260 | $37,030 | $134,230 |
| 2020 | $13,205 | $171,260 | $37,030 | $134,230 |
| 2019 | $12,366 | $142,000 | $30,870 | $111,130 |
| 2018 | $11,167 | $142,000 | $30,870 | $111,130 |
| 2017 | $10,771 | $142,000 | $30,870 | $111,130 |
| 2016 | $10,293 | $121,950 | $21,530 | $100,420 |
| 2015 | $10,294 | $121,950 | $21,530 | $100,420 |
| 2014 | $10,291 | $121,950 | $21,530 | $100,420 |
| 2013 | $4,883 | $115,185 | $19,565 | $95,620 |
Seller's Agent in 2012
Milt Lustnauer
RE/MAX
(614) 209-2337
93 Total Sales
Buyer's Agent in 2012
Kasey Welch
RE/MAX
(614) 348-7171
19 Total Sales
Source: Columbus and Central Ohio Regional MLS
MLS Number: 212028050
APN: 250-000010
Disclaimer: Certain information contained herein is derived from information provided by parties other than Homes.com. All information provided is deemed reliable, but is not guaranteed to be accurate and should be independently verified.
IDX information is provided exclusively for personal, non-commercial use, and may not be used for any purpose other than to identify prospective properties consumers may be interested in purchasing.
Information is deemed reliable but not guaranteed.
Ask me questions while you tour the home.