
Jillian Robinson
Coldwell Banker Realty
(916) 471-4776
30 Total Sales
2 in North East Elk Grove
$618K - $770K Price Range
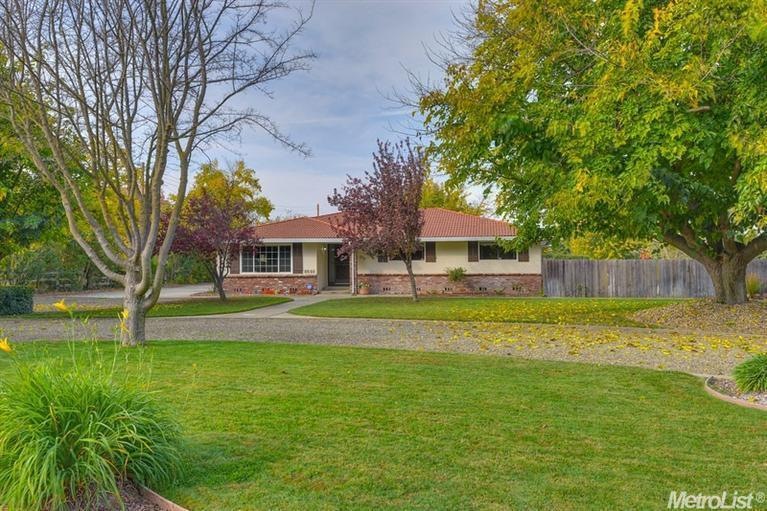
Looking for a place with a little room to call home? This ranch in Elk Grove has it all! The main house is 1851 square feet with 3 bedrooms, 2 full baths. The home has a nice covered patio and detached 2 car garage with finished office and bath. The second home is 2 bedrooms and 1 bath, 1061 square feet. The home does have its own meter, septic and propane. This would be great for in law/rental. This property also has a large steel shop/barn. See virtual tour for add. pics. (sqft is both homes)
Last Agent to Sell the Property
Coldwell Banker Realty License #01394970 Listed on: 11/12/2014
We collect this data history from publicly available records. To have your information removed, we recommend requesting removal directly through your county’s website.
Jillian Robinson
Coldwell Banker Realty
(916) 471-4776
30 Total Sales
2 in North East Elk Grove
$618K - $770K Price Range
Michael Onstead
Coldwell Banker Realty
(916) 999-9412
126 Total Sales
3 in North East Elk Grove
$355K - $980K Price Range
Brian Ji Jang
KW Sac Metro
(279) 205-6360
137 Total Sales
2 in North East Elk Grove
$630K - $765K Price Range
Madison Owning-Delbrugge
Parker Realty
(209) 340-8341
120 Total Sales
1 in North East Elk Grove
$485,000 Price
Carlotta Diaz
NextHome Haven Properties
(279) 972-9216
61 Total Sales
1 in North East Elk Grove
$522,500 Price
Carmen Micsa
Dynamic Real Estate
(279) 529-0844
70 Total Sales
1 in North East Elk Grove
$460,000 Price
We collect this data history from publicly available records. To have your information removed, we recommend requesting removal directly through your county’s website.
| Date | Buyer | Sale Price | Title Company |
|---|---|---|---|
| $655,000 | Stewart Title | ||
| -- | None Available | ||
| -- | None Available | ||
| -- | None Available | ||
| -- | None Available | ||
| -- | -- | ||
| -- | -- |
We collect this data history from publicly available records. To have your information removed, we recommend requesting removal directly through your county’s website.
| Date | Status | Borrower | Loan Amount |
|---|---|---|---|
| Open | $70,000 | ||
| Open | $235,800 | ||
| Closed | $300,000 | ||
| Open | $474,950 | ||
| Previous Owner | $50,000 | ||
| Previous Owner | $100,000 |
We collect this data history from publicly available records. To have your information removed, we recommend requesting removal directly through your county’s website.
| Date | Event | Price | List to Sale | Price per Sq Ft |
|---|---|---|---|---|
| 01/29/2015 01/29/15 | Sold | $655,000 | +0.9% | $225 / Sq Ft |
| 12/12/2014 12/12/14 | Pending | -- | -- | -- |
| 11/11/2014 11/11/14 | For Sale | $649,000 | -- | $223 / Sq Ft |
We collect this data history from publicly available records. To have your information removed, we recommend requesting removal directly through your county’s website.
| Year | Tax Paid | Tax Assessment Tax Assessment Total Assessment is a certain percentage of the fair market value that is determined by local assessors to be the total taxable value of land and additions on the property. | Land | Improvement |
|---|---|---|---|---|
| 2026 | $8,675 | $802,945 | $295,433 | $507,512 |
| 2025 | $8,675 | $787,202 | $289,641 | $497,561 |
| 2024 | $8,604 | $771,767 | $283,962 | $487,805 |
| 2023 | $8,383 | $756,636 | $278,395 | $478,241 |
| 2022 | $8,229 | $741,801 | $272,937 | $468,864 |
| 2021 | $8,123 | $727,257 | $267,586 | $459,671 |
| 2020 | $8,001 | $719,801 | $264,843 | $454,958 |
| 2019 | $7,851 | $705,688 | $259,650 | $446,038 |
| 2018 | $7,636 | $691,852 | $254,559 | $437,293 |
| 2017 | $7,500 | $678,287 | $249,568 | $428,719 |
| 2016 | $7,189 | $664,988 | $244,675 | $420,313 |
| 2015 | $5,274 | $479,300 | $176,553 | $302,747 |
| 2014 | $5,189 | $469,912 | $173,095 | $296,817 |
Seller's Agent in 2015
Mark DeGennaro
Coldwell Banker Realty
(916) 750-4810
6 in this area
58 Total Sales
Buyer's Agent in 2015
Jan Detrick
Coldwell Banker Realty
(916) 812-8180
6 in this area
45 Total Sales
Source: MetroList
MLS Number: 14070236
APN: 123-0170-004
Disclaimer: Certain information contained herein is derived from information provided by parties other than Homes.com. All information provided is deemed reliable, but is not guaranteed to be accurate and should be independently verified.
IDX information is provided exclusively for personal, non-commercial use, and may not be used for any purpose other than to identify prospective properties consumers may be interested in purchasing. Information is deemed reliable but not guaranteed.
Ask me questions while you tour the home.