
Shannon Dudnick
Realty One Group Elevations, LLC
(720) 807-7419
89 Total Sales
2 in Walnut Hills
$267,500 Price Range


Estimated Value: $728,696
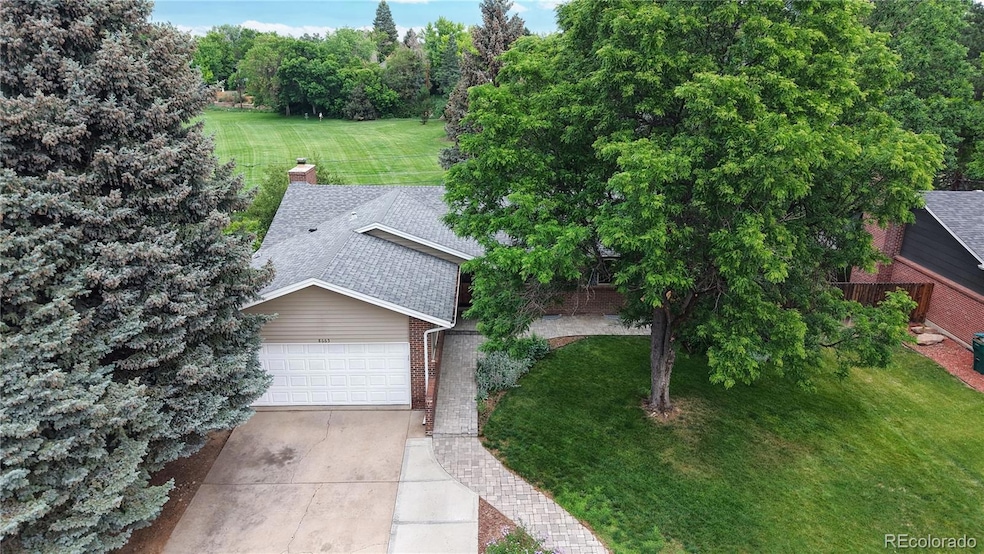
WELCOME TO WALNUT HILLS & this 4 Bed/3 Bath Home Backing to Walnut Hills Park! One of the Rare Homes that not only Backs to this Quiet, Interior Neighborhood Park but also boasts a Fantastic Walk Out Basement that will offer any Buyer added room & function. There's not one but Two Beautiful Decks to enjoy Serene Views of the Park and Peak-thru Views of the Mountains! Beautifully landscaped with Mature Trees, this Enormous 9,322 SF Lot has garden areas, Flat, low maintenance Turf perfect for family, friends, kids & pets, a Gorgeous Upper Composite Deck right off the Main Great Room, a Huge Lower Level Extended Wood Deck perfect for Entertaining or Install a Spa, since Electric is already wired. The Fully Fenced Backyard comes with an Outdoor Shed and has a Back Gate which allows you to extend your living enjoyment right out into the Park & Walking Trails. The Main Level is a Great Floorplan w an Open Concept Family Room, Dining Room & Huge Kitchen with ever appealing white cabinets, Stainless Steel Appliances, Undermount Beverage Cooler, Granite Tile Counters & Convenient Bar Seating too! The entire home provides a neutral palette throughout that was newly painted in 2023. The Bathrooms have all been updated & the upper and lower Level Full Baths have New Shower Door Enclosures & Refinished Tile. The Walkout Basement is a Fantastic Feature of this home w a 4th Conforming Bedroom & Cedar Lined Walk In Closet and a Large Family Room that walks right out to the Lower Level Deck & Yard. The Utility Rm has HVAC Equip that is all New, Radon Mitigation, Utility Sink, Newer Washer & Dryer and Tons of Storage! Sellers Installed an Additional Electrical Panel & had the Aluminum Wiring in this 1971 Home entirely Mitigated w Copper Pigtails in 2023. There is NO HOA-No Costly Monthly Fees but Walnut Hills has a Civic Assoc w Year Round Community Events. Award Winning Cherry Creek HS and Campus MS. *Be Sure to Watch the Drone Video Link*
Last Agent to Sell the Property
Kentwood Real Estate DTC, LLC Brokerage Email: KathyTye@Kentwood.com,303-956-9743 License #40043405 Listed on: 06/19/2025
We collect this data history from publicly available records. To have your information removed, we recommend requesting removal directly through your county’s website.
Shannon Dudnick
Realty One Group Elevations, LLC
(720) 807-7419
89 Total Sales
2 in Walnut Hills
$267,500 Price Range
Jason Sirois
Compass - Denver
(720) 706-4732
116 Total Sales
1 in Walnut Hills
$286,000 Price
Shawn Engel
RE/MAX Alliance
(844) 978-1716
43 Total Sales
2 in Walnut Hills
$719,900 Price Range
Nanette Shea
Marrs Realty and Management
(720) 806-6252
31 Total Sales
1 in Walnut Hills
$621,000 Price
Tracie Konigsbauer
eXp Realty, LLC
(443) 201-7594
38 Total Sales
1 in Walnut Hills
$907,500 Price
Harrison McWilliams
Compass - Denver
(720) 706-3053
80 Total Sales
1 in Walnut Hills
$652,000 Price
We collect this data history from publicly available records. To have your information removed, we recommend requesting removal directly through your county’s website.
| Date | Buyer | Sale Price | Title Company |
|---|---|---|---|
| $722,000 | Land Title Guarantee | ||
| Teresa Andrada Barnhart Living Trust | $671,500 | Os National | |
| Opendoor Properly C Llc | $725,100 | Os National | |
| Layburn Robert W | -- | First American Title Ins Co | |
| Layburn Robert | $290,000 | Fidelity National Title Insu | |
| Grantham Andrea | -- | None Available | |
| Grantham Andrea S | $255,000 | Fahtco | |
| Grantham Andrea S | -- | -- | |
| Mittler Barbara A | -- | -- | |
| Conversion Arapco | -- | -- | |
| Conversion Arapco | -- | -- |
We collect this data history from publicly available records. To have your information removed, we recommend requesting removal directly through your county’s website.
| Date | Status | Borrower | Loan Amount |
|---|---|---|---|
| Open | $685,900 | ||
| Previous Owner | Layburn Robert W | $273,000 | |
| Previous Owner | Layburn Robert | $282,648 | |
| Previous Owner | Grantham Andrea S | $51,000 | |
| Previous Owner | Grantham Andrea S | $204,000 | |
| Previous Owner | Mittler Barbara A | $56,600 | |
| Previous Owner | Mittler Barbara A | $6,132 | |
| Previous Owner | Mittler Robert B | $49,500 |
We collect this data history from publicly available records. To have your information removed, we recommend requesting removal directly through your county’s website.
| Date | Event | Price | List to Sale | Price per Sq Ft |
|---|---|---|---|---|
| 10/03/2025 10/03/25 | Sold | $722,000 | -0.4% | $294 / Sq Ft |
| 08/17/2025 08/17/25 | Price Changed | $725,000 | -3.2% | $295 / Sq Ft |
| 06/19/2025 06/19/25 | For Sale | $749,000 | -- | $305 / Sq Ft |
We collect this data history from publicly available records. To have your information removed, we recommend requesting removal directly through your county’s website.
| Year | Tax Paid | Tax Assessment Tax Assessment Total Assessment is a certain percentage of the fair market value that is determined by local assessors to be the total taxable value of land and additions on the property. | Land | Improvement |
|---|---|---|---|---|
| 2026 | $4,973 | $41,683 | ||
| 2025 | $5,026 | $42,569 | ||
| 2024 | $4,094 | $43,430 | ||
| 2023 | $4,094 | $43,430 | $0 | $0 |
| 2022 | $3,382 | $33,971 | $0 | $0 |
| 2021 | $3,401 | $33,971 | $0 | $0 |
| 2020 | $3,326 | $33,826 | $0 | $0 |
| 2019 | $3,214 | $33,826 | $0 | $0 |
| 2018 | $2,833 | $28,202 | $0 | $0 |
| 2017 | $2,801 | $28,202 | $0 | $0 |
| 2016 | $2,892 | $27,701 | $0 | $0 |
| 2015 | $2,784 | $27,701 | $0 | $0 |
| 2014 | $2,295 | $20,799 | $0 | $0 |
| 2013 | -- | $20,750 | $0 | $0 |
Seller's Agent in 2025
Kathy Tye
Kentwood Real Estate
(303) 956-9743
2 in this area
63 Total Sales
Buyer's Agent in 2025
Jessica Reinhardt
RE/MAX
(303) 549-1223
12 in this area
48 Total Sales
Source: REcolorado®
MLS Number: 8108541
APN: 2075-28-1-14-024
Disclaimer: Certain information contained herein is derived from information provided by parties other than Homes.com. All information provided is deemed reliable, but is not guaranteed to be accurate and should be independently verified.
All data is obtained from various sources and may not have been verified by broker or MLS GRID. Supplied Open House Information is subject to change without notice. All information should be independently reviewed and verified for accuracy. Properties may or may not be listed by the office/agent presenting the information. Some IDX listings have been excluded from this website. The content relating to real estate for sale in this Web site comes in part from the Internet Data eXchange (“IDX”) program of METROLIST, INC., DBA RECOLORADO®. Real estate listings held by brokers other than Ten-X are marked with the IDX Logo. This information is being provided for the consumers’ personal, non-commercial use and may not be used for any other purpose. All information is subject to change and should be independently verified.
This publication is designed to provide information with regard to the subject matter covered. It is displayed with the understanding that the publisher and authors are not engaged in rendering real estate, legal, accounting, tax, or other professional services and that the publisher and authors are not offering such advice in this publication. If real estate, legal, or other expert assistance is required, the services of a competent, professional person should be sought.
The information contained in this publication is subject to change without notice. METROLIST, INC., DBA RECOLORADO MAKES NO WARRANTY OF ANY KIND WITH REGARD TO THIS MATERIAL, INCLUDING, BUT NOT LIMITED TO, THE IMPLIED WARRANTIES OF MERCHANTABILITY AND FITNESS FOR A PARTICULAR PURPOSE. METROLIST, INC., DBA RECOLORADO SHALL NOT BE LIABLE FOR ERRORS CONTAINED HEREIN OR FOR ANY DAMAGES IN CONNECTION WITH THE FURNISHING, PERFORMANCE, OR USE OF THIS MATERIAL.
PUBLISHER’S NOTICE: All real estate advertised herein is subject to the Federal Fair Housing Act and the Colorado Fair Housing Act, which Acts make it illegal to make or publish any advertisement that indicates any preference, limitation, or discrimination based on race, color, religion, sex, handicap, familial status, or national origin.
METROLIST, INC., DBA RECOLORADO will not knowingly accept any advertising for real estate that is in violation of the law. All persons are hereby informed that all dwellings advertised are available on an equal opportunity basis.
© 2026 METROLIST, INC., DBA RECOLORADO® – All Rights Reserved. 6455 S. Yosemite St., Suite 500 Greenwood Village, CO 80111 USA
ALL RIGHTS RESERVED WORLDWIDE. No part of this publication may be reproduced, adapted, translated, stored in a retrieval system or transmitted in any form or by any means, electronic, mechanical, photocopying, recording, or otherwise, without the prior written permission of the publisher. The information contained herein including but not limited to all text, photographs, digital images, virtual tours, may be seeded and monitored for protection and tracking.
Listings courtesy of REcolorado® as distributed by MLS GRID.
Based on information submitted to the MLS GRID
Ask me questions while you tour the home.