
Penny Hollis
Samson Properties
(667) 243-8212
87 Total Sales
12 in Dover
$70K - $441K Price Range


Estimated Value: $464,535
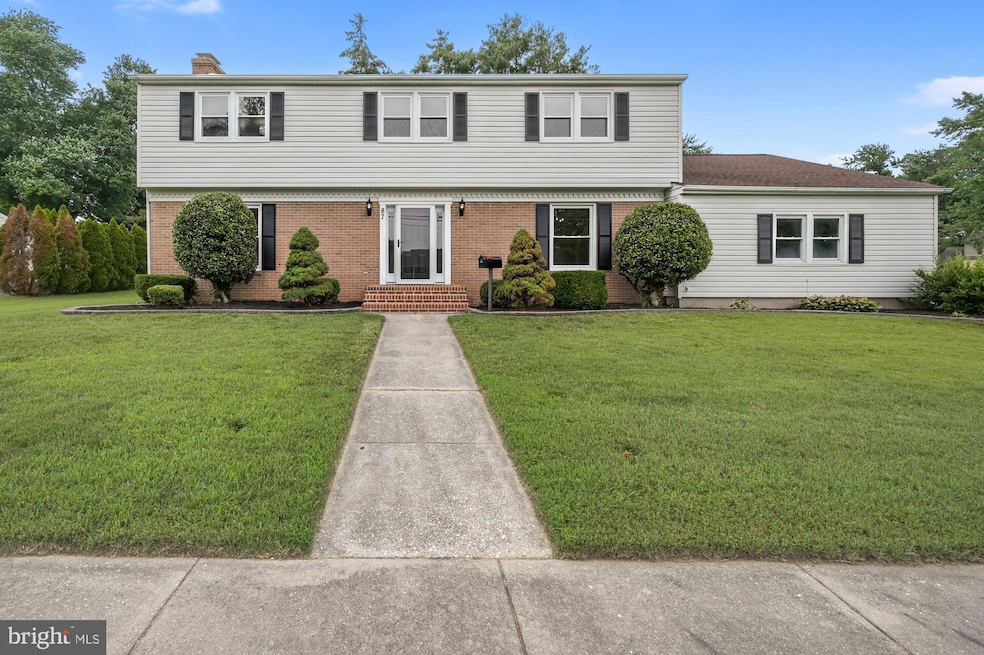
You've got to come see this HUGE, beautifully remodeled 4000+ sf home in the quaint, established neighborhood of Woodbrook. (aka Dover's best kept secret) The home boasts 4 large bedrooms with 3.5 baths - at least one bath on each level, formal living room, den, formal dining room, gorgeous hardwood floors that run throughout almost the entire home, large kitchen with eat in area with beautiful solid wood cabinets GALORE, a wonderful, inviting basement with 2 divided sides, an office, a half bath, a large laundry room, utility/storage area with walkout to bilco, and a super nice kitchenette that makes entertaining great fun. Keep the entertainment going outdoors in your spacious backyard with pool and patio. New roof in Feb. 2021 and new massive HVAC in 2018. I could go on for days about how wonderful this home is, but you need to come see it for yourself. Tell your realtor that this is the ONE!
Last Agent to Sell the Property
(302) 741-4545 admin@ivrepremier.com Iron Valley Real Estate Premier License #5010746 Listed on: 06/29/2025
Last Buyer's Agent
(302) 741-4545 admin@ivrepremier.com Iron Valley Real Estate Premier License #5010746 Listed on: 06/29/2025
We collect this data history from publicly available records. To have your information removed, we recommend requesting removal directly through your county’s website.
Penny Hollis
Samson Properties
(667) 243-8212
87 Total Sales
12 in Dover
$70K - $441K Price Range
Gilbert Myers
Myers Realty
(302) 335-6747
105 Total Sales
37 in Dover
$85K - $731K Price Range
Lydia Ragonese
Compass
(302) 240-4077
69 Total Sales
15 in Dover
$71K - $388K Price Range
Anthony Sacco
RE/MAX Associates
(302) 291-3509
152 Total Sales
1 in Dover
$300,000 Price
Neil Douen
EXP Realty, LLC
(856) 351-4301
164 Total Sales
6 in Dover
$220K - $350K Price Range
Sandra Massari
RE/MAX Excellence - Kennett Square
(484) 734-2643
99 Total Sales
2 in Dover
$381K - $507K Price Range
We collect this data history from publicly available records. To have your information removed, we recommend requesting removal directly through your county’s website.
| Date | Buyer | Sale Price | Title Company |
|---|---|---|---|
| $460,000 | None Listed On Document | ||
| Mullen Amy L | -- | None Listed On Document | |
| Mullen Amy L | -- | None Listed On Document | |
| Anderson Keirsten L | -- | None Listed On Document | |
| Anderson Mark S | $335,000 | None Available | |
| Wayman Jemine L | $4,275 | None Available |
We collect this data history from publicly available records. To have your information removed, we recommend requesting removal directly through your county’s website.
| Date | Status | Borrower | Loan Amount |
|---|---|---|---|
| Open | $437,000 | ||
| Previous Owner | Anderson Keirsten L | $31,000 | |
| Previous Owner | Anderson Mark S | $328,932 | |
| Previous Owner | Wayman Jemine L | $283,882 | |
| Previous Owner | Wayman Gary R | $293,243 | |
| Previous Owner | Wayman Jemine L | $256,500 |
We collect this data history from publicly available records. To have your information removed, we recommend requesting removal directly through your county’s website.
| Date | Event | Price | List to Sale | Price per Sq Ft | Prior Sale |
|---|---|---|---|---|---|
| 08/04/2025 08/04/25 | Sold | $460,000 | 0.0% | $111 / Sq Ft | |
| 06/29/2025 06/29/25 | Pending | -- | -- | -- | |
| 06/29/2025 06/29/25 | For Sale | $460,000 | +37.3% | $111 / Sq Ft | |
| 09/10/2021 09/10/21 | Sold | $335,000 | +2.4% | $116 / Sq Ft | View Prior Sale |
| 07/07/2021 07/07/21 | Pending | -- | -- | -- | |
| 07/05/2021 07/05/21 | For Sale | $327,000 | 0.0% | $113 / Sq Ft | |
| 04/10/2019 04/10/19 | Rented | $1,750 | 0.0% | -- | |
| 03/01/2019 03/01/19 | Price Changed | $1,750 | +2.9% | -- | |
| 02/27/2019 02/27/19 | For Rent | $1,700 | 0.0% | -- | |
| 02/01/2019 02/01/19 | Under Contract | -- | -- | -- | |
| 01/17/2019 01/17/19 | For Rent | $1,700 | -- | -- |
We collect this data history from publicly available records. To have your information removed, we recommend requesting removal directly through your county’s website.
| Year | Tax Paid | Tax Assessment Tax Assessment Total Assessment is a certain percentage of the fair market value that is determined by local assessors to be the total taxable value of land and additions on the property. | Land | Improvement |
|---|---|---|---|---|
| 2025 | $2,070 | $352,200 | $96,400 | $255,800 |
| 2024 | $1,999 | $352,200 | $96,400 | $255,800 |
| 2023 | $1,969 | $66,900 | $12,200 | $54,700 |
| 2022 | $1,904 | $66,900 | $12,200 | $54,700 |
| 2021 | $1,834 | $66,900 | $12,200 | $54,700 |
| 2020 | $1,771 | $66,900 | $12,200 | $54,700 |
| 2019 | $1,675 | $66,900 | $12,200 | $54,700 |
| 2018 | $1,529 | $66,900 | $12,200 | $54,700 |
| 2017 | $1,503 | $66,900 | $0 | $0 |
| 2016 | $1,509 | $66,900 | $0 | $0 |
| 2015 | $1,507 | $66,900 | $0 | $0 |
| 2014 | $1,511 | $66,900 | $0 | $0 |
Seller's Agent in 2025
Amy Mullen
Iron Valley Real Estate Premier
(302) 359-9532
70 Total Sales
Seller's Agent in 2021
Alishia Louis-Potter
Compass
(410) 220-5745
67 Total Sales
TW
Seller's Agent in 2019
Tonya Williams
Totally Distinctive Realty
(302) 677-0014
60 Total Sales
Source: Bright MLS
MLS Number: DEKT2033088
APN: 2-05-08508-01-8100-000
Disclaimer: Certain information contained herein is derived from information provided by parties other than Homes.com. All information provided is deemed reliable, but is not guaranteed to be accurate and should be independently verified.
The data relating to real estate for sale on this website appears in part through the BRIGHT Internet Data Exchange program, a voluntary cooperative exchange of property listing data between licensed real estate brokerage firms, and is provided by BRIGHT through a licensing agreement.
Listing information is from various brokers who participate in the Bright MLS IDX program and not all listings may be visible on the site.
The property information being provided on or through the website is for the personal, non-commercial use of consumers and such information may not be used for any purpose other than to identify prospective properties consumers may be interested in purchasing.
Some properties which appear for sale on the website may no longer be available because they are for instance, under contract, sold or are no longer being offered for sale.
Property information displayed is deemed reliable but is not guaranteed.
Copyright 2026 Bright MLS, Inc.
Ask me questions while you tour the home.