
Jim Naulty
Newpoint Realty
(279) 529-5629
164 Total Sales
10 in Orangevale
$450K - $868K Price Range
Estimated Value: $473,000 - $543,000
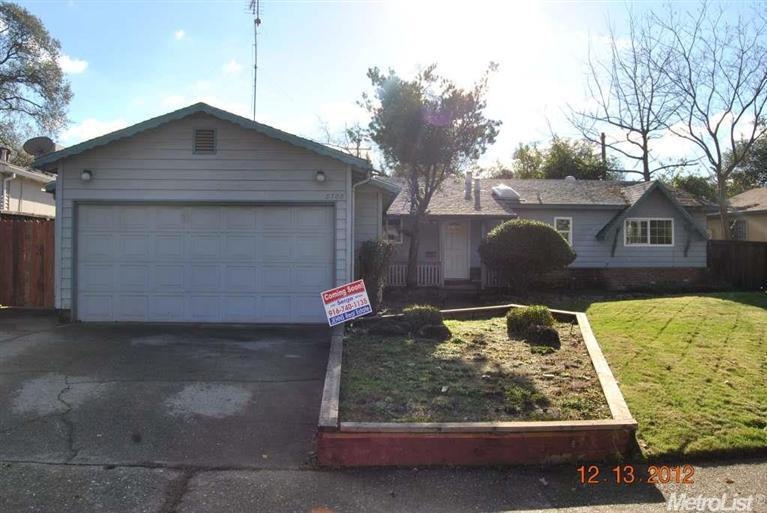
A beautiful and lovely home located here in Fair Oaks! It's a great property conveniently located close to schools, restaurants, and many shopping places. This home also has tiled kitchen and bathroom floors, as well as carpeted bedrooms. Backyard has a great landscape with lots of potential. Don't miss out and call now!
Last Agent to Sell the Property
Serge Santos
Vylla Homes Inc. License #01814343 Listed on: 12/29/2012
Last Buyer's Agent
Ben Goudy
Praxis Realty Inc. License #01916686
We collect this data history from publicly available records. To have your information removed, we recommend requesting removal directly through your county’s website.
Jim Naulty
Newpoint Realty
(279) 529-5629
164 Total Sales
10 in Orangevale
$450K - $868K Price Range
Michelle Nosal
Windermere Signature Properties Fair Oaks
(916) 249-6469
123 Total Sales
11 in Orangevale
$70K - $550K Price Range
Geanne Pack
Compass
(916) 827-4059
49 Total Sales
2 in Orangevale
$540K - $565K Price Range
Harold Frink
Prime Focus Realty
(916) 249-9211
91 Total Sales
1 in Orangevale
$600,000 Price
Andi Wagner
eXp Realty of California, Inc.
(530) 317-1585
200 Total Sales
1 in Orangevale
$525,000 Price
Britt Wiseman
Coldwell Banker Realty
(279) 205-3133
112 Total Sales
2 in Orangevale
$600K - $690K Price Range
We collect this data history from publicly available records. To have your information removed, we recommend requesting removal directly through your county’s website.
| Date | Buyer | Sale Price | Title Company |
|---|---|---|---|
| $260,000 | Fidelity National Title Co | ||
| Pcl Properties 1 Lp | $192,000 | Lawyers Title Company | |
| Federal National Mortgage Association | $192,876 | First American Title Company | |
| Levasseur Deborah L | -- | Financial Title Company |
We collect this data history from publicly available records. To have your information removed, we recommend requesting removal directly through your county’s website.
| Date | Status | Borrower | Loan Amount |
|---|---|---|---|
| Open | $30,000 | ||
| Open | Boatright John E | $228,364 | |
| Closed | Boatright John E | $229,535 | |
| Closed | Boatright John E | $256,272 | |
| Previous Owner | Pcl Properties 1 Lp | $130,000 | |
| Previous Owner | Le Vasseur Deborah L | $180,000 | |
| Previous Owner | Levasseur Deborah L | $160,000 | |
| Previous Owner | Levasseur Deborah L | $155,300 | |
| Previous Owner | Levasseur Deborah L | $129,000 | |
| Previous Owner | Levasseur Deborah L | $10,000 | |
| Previous Owner | Levasseur Deborah L | $27,000 |
We collect this data history from publicly available records. To have your information removed, we recommend requesting removal directly through your county’s website.
| Date | Event | Price | List to Sale | Price per Sq Ft |
|---|---|---|---|---|
| 05/10/2013 05/10/13 | Sold | $192,000 | -23.2% | $148 / Sq Ft |
| 04/25/2013 04/25/13 | Pending | -- | -- | -- |
| 12/29/2012 12/29/12 | For Sale | $249,900 | -- | $193 / Sq Ft |
We collect this data history from publicly available records. To have your information removed, we recommend requesting removal directly through your county’s website.
| Year | Tax Paid | Tax Assessment Tax Assessment Total Assessment is a certain percentage of the fair market value that is determined by local assessors to be the total taxable value of land and additions on the property. | Land | Improvement |
|---|---|---|---|---|
| 2026 | $3,843 | $320,423 | $75,015 | $245,408 |
| 2025 | $3,843 | $314,142 | $73,545 | $240,597 |
| 2024 | $3,813 | $307,983 | $72,103 | $235,880 |
| 2023 | $3,702 | $301,945 | $70,690 | $231,255 |
| 2022 | $3,688 | $296,025 | $69,304 | $226,721 |
| 2021 | $3,617 | $290,222 | $67,946 | $222,276 |
| 2020 | $3,565 | $287,247 | $67,250 | $219,997 |
| 2019 | $3,475 | $281,616 | $65,932 | $215,684 |
| 2018 | $3,398 | $276,095 | $64,640 | $211,455 |
| 2017 | $3,364 | $270,682 | $63,373 | $207,309 |
| 2016 | $3,144 | $265,376 | $62,131 | $203,245 |
| 2015 | $3,090 | $261,391 | $61,198 | $200,193 |
| 2014 | $3,025 | $256,272 | $60,000 | $196,272 |
SS
Seller's Agent in 2013
Serge Santos
Vylla Homes Inc.
BG
Buyer's Agent in 2013
Ben Goudy
Praxis Realty Inc.
Source: MetroList
MLS Number: 12074009
APN: 253-0146-003
Disclaimer: Certain information contained herein is derived from information provided by parties other than Homes.com. All information provided is deemed reliable, but is not guaranteed to be accurate and should be independently verified.
IDX information is provided exclusively for personal, non-commercial use, and may not be used for any purpose other than to identify prospective properties consumers may be interested in purchasing. Information is deemed reliable but not guaranteed.
Ask me questions while you tour the home.