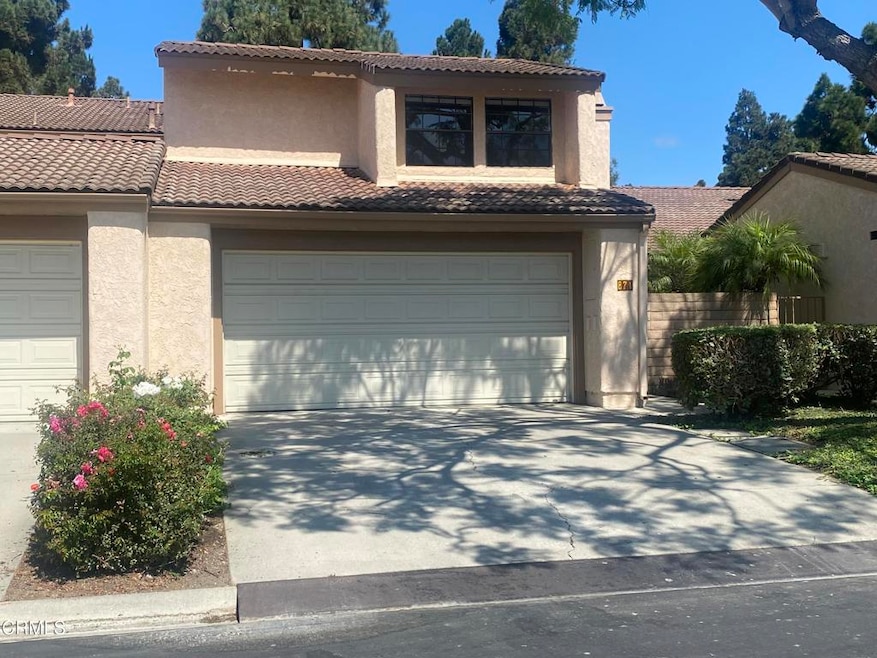
NOT LISTED FOR SALE

Estimated Value: $677,000 - $798,903

3 Beds
2.5 Baths
2,096 Sq Ft
$347/Sq Ft Est. Value

Sale Details

Date Sold: October 15, 2025

Last sale price $695,000 $332 Per Sq Ft

Est. 5% increase in value since last sale

Current estimated payment $4,780 / mo

Highlights

  • Art Studio
  • Fishing
  • Bonus Room
  • Heated In Ground Pool
  • Wood Flooring
  • Breakfast Area or Nook

About This Home

As of October 2025

Welcome to County Square Villas which is walkable to the Government Center, offices, shopping, and restaurants! This charming townhome is one of the largest you'll find in 2,096sf with Three Bedrooms, 2.5 baths and an enormous bonus room over the garage with vaulted ceilings, heating and cooling. Think office, art or workout studio, guest room, or create an ADU by adding a bath and access. The long time owner has made some nice improvements including newer heater and Central Air, the downstairs living spaces have hardwood floors, a charming fireplace and two private patios, one with an orange tree and gorgeous bougainvillea. There's also an oversize 500sf garage where the laundry resides and a big two car driveway. The HOA fee includes water, sewer, and trash, fire and earthquake insurance, roof tile and underlayment (Wood and termite pest are owners responsibility) and they just completed exterior painting of the entire complex! Bonuses include easy 126 and 101 Freeway access, close by great parks and Harmon Canyon, and just minutes to Ventura's Harbor and Marina, great beaches and surfing, as well as the very popular Historic downtown funk zone entertainment, cultural and arts district. See it soon, its priced to sell!

Last Agent to Sell the Property

Laurie Rutledge

Coldwell Banker Realty License #01156115 Listed on: 09/11/2025

Coldwell Banker Realty

Last Buyer's Agent

Christopher Soto

Century 21 Masters License #02094820

Range of Values:

--
Value Increase
--
Percent Increase
--
Adjusted for Inflation
Collateral Analytics

Collateral Analytics Collateral Analytics AVMs (Automated Valuation Model) employ a number of statistical approaches combined with neighborhood-specific comparable selection guarantees the most up-to-date and precise valuations.

Not Available

Collateral Analytics does not have data for the current month. Please view the chart for historical values.

ICE

ICE Mortgage Technology ICE Mortgage Technology’s AVM (Automated Valuation Model) is a state-of-the-art online residential property valuation tool that provides a quick and accurate estimate of the value of almost any home in the U.S.

Not Available

ICE Mortgage Technology does not have data for the current month. Please view the chart for historical values.

First American

First American First American Data & Analytics’ next-generation AVM combines unrivaled data assets with a blended ensemble of valuation models to produce highly accurate, reliable valuations you can trust.

Not Available

First American does not have data for the current month. Please view the chart for historical values.

Quantarium

Quantarium Quantarium’s valuation service, repeatedly proven the industry’s most accurate and comprehensive, is supercharged with a self-learning and auto-tuning AI engine that continually becomes smarter and more accurate as it processes daily inputs from the industry’s leading RE data lake.

Not Available

Quantarium does not have data for the current month. Please view the chart for historical values.

Average Value
Not Available
List Price
Sold Price
Create a Home Valuation Report for This Property
The Home Valuation Report is an in-depth analysis detailing your home's value as well as a comparison with similar homes in the area

Townhouse Details

Home Type

  • Townhome

Year Built

  • Built in 1978

Lot Details

  • 3,484 Sq Ft Lot
  • Property fronts a private road
  • Two or More Common Walls
  • South Facing Home
  • Privacy Fence
  • Block Wall Fence
  • Landscaped
  • Sprinkler System
  • Back Yard

HOA Fees

  • $595 Monthly HOA Fees

Parking

  • 2 Car Attached Garage
  • Parking Available
  • Front Facing Garage
  • Single Garage Door
  • Driveway

Home Design

  • Entry on the 1st floor
  • Planned Development
  • Slab Foundation
  • Spanish Tile Roof
  • Stucco

Interior Spaces

  • 2,096 Sq Ft Home
  • 2-Story Property
  • Fireplace With Gas Starter
  • Window Screens
  • Living Room with Fireplace
  • Dining Room
  • Bonus Room
  • Art Studio

Kitchen

  • Breakfast Area or Nook
  • Breakfast Bar
  • Electric Range
  • Microwave
  • Dishwasher
  • Tile Countertops

Flooring

  • Wood
  • Carpet

Bedrooms and Bathrooms

  • 3 Bedrooms
  • All Upper Level Bedrooms
  • Dual Vanity Sinks in Primary Bathroom
  • Bathtub with Shower

Laundry

  • Laundry in Garage
  • Washer and Gas Dryer Hookup

Home Security

Accessible Home Design

  • Accessible Parking

Pool

  • Heated In Ground Pool
  • In Ground Spa

Outdoor Features

  • Patio
  • Exterior Lighting

Utilities

  • Forced Air Heating and Cooling System
  • Heating System Uses Natural Gas
  • 220 Volts
  • 220 Volts in Kitchen
  • Natural Gas Connected
  • Water Heater
  • Cable TV Available

Listing and Financial Details

  • Tax Tract Number 15
  • Assessor Parcel Number 0830220355

Community Details

Overview

  • Master Insurance
  • County Square Villas Association, Phone Number (805) 351-8270
  • Cid HOA
  • County Square Villas 2 2742 Subdivision

Amenities

  • Laundry Facilities

Recreation

  • Community Pool
  • Community Spa
  • Fishing
  • Park
  • Hiking Trails
  • Bike Trail

Pet Policy

  • Pets Allowed with Restrictions

Security

  • Carbon Monoxide Detectors
  • Fire and Smoke Detector

Townhouse Details

Home Type

Townhome

Year Built

Built in 1978

Lot Details

3,484 Sq Ft Lot

HOA Fees

$595 per month

Parking

2

Listing Details

  • Structure Type: House
  • Assessments: No
  • Inclusions: Refrigerator
  • Property Attached: Yes
  • Road Frontage Type: Private Road
  • Road Surface Type: Paved
  • Security: Carbon Monoxide Detector(s), Smoke Detector(s)
  • Subdivision Name Other: County Square Villas 2 - 2742
  • View: No
  • Property Sub Type: Townhouse
  • Property Type: Residential
  • Parcel Number: 0830220355
  • Year Built: 1978
  • Special Features: None

Interior Features

  • Fireplace: Yes
  • Living Area: 2096.00 Square Feet
  • Stories: 2
  • Common Walls: 2+ Common Walls
  • Flooring: Carpet, Wood
  • Accessibility Features: Parking
  • Appliances: Yes
  • Full Bathrooms: 2
  • Half Bathrooms: 1
  • Total Bedrooms: 3
  • Eating Area: Breakfast Counter / Bar, Dining Room, Breakfast Nook
  • Entry Level: 1
  • Fireplace Features: Living Room, Gas Starter
  • Levels: Two
  • Main Level Bathrooms: 1
  • Price Per Square Foot: 331.58
  • Room Type: Art Studio, Kitchen, All Bedrooms Up, Living Room, Bonus Room
  • Spa Features: Association, In Ground
  • Window Features: Screens
  • Bathroom Features: Shower In Tub, Bathtub, Double Sinks In Primary Bath
  • Room Kitchen Features: Tile Counters

Exterior Features

  • Patio: Yes
  • Direction Faces: South
  • Foundation: Slab
  • Fence: Yes
  • Fencing: Block, Privacy
  • Pool Features: Association, In Ground, Heated
  • Pool Private: Yes
  • Roof: Spanish Tile
  • Spa: Yes
  • Construction Materials: Stucco

Garage/Parking

  • Attached Garage: Yes
  • Garage Spaces: 2.00
  • Parking: Yes
  • Parking Features: Garage - Single Door, Driveway, Garage Faces Front
  • Total Parking Spaces: 4.00

Utilities

  • Utilities: Cable Available, Water Connected, Sewer Connected, Natural Gas Connected, Electricity Connected
  • Sprinklers: Yes
  • Heating: Yes
  • Laundry: Yes
  • Appliances: Dishwasher, Electric Range, Water Heater, Microwave, Refrigerator
  • Electric: 220 Volts, 220 Volts in Kitchen
  • Heating Type: Central, Natural Gas, Forced Air, Fireplace(s)
  • Laundry Features: In Garage, Gas Dryer Hookup, Washer Hookup
  • Sewer: Public Sewer
  • Water Source: Public
  • Cooling: Central Air
  • Cooling: Yes

Condo/Co-op/Association

  • Association: Yes
  • Amenities: Pet Rules, Call for Rules, Water, Trash, Sewer, Pets Permitted, Insurance
  • Association Fee: 595.00
  • Association Fee Frequency: Monthly
  • Association Name: County Square Villas
  • Phone: 805-351-8270
  • Senior Community: No
  • Common Interest: Planned Development
  • Community Features: Biking, Hiking, Street Lights, Park, Fishing, Curbs
  • Association Management: CID

Lot Info

  • Land Lease: No
  • Lot Features: Back Yard, Landscaped
  • Lot Size Sq Ft: 3484.00
  • Lot Size Acres: 0.0800

Multi Family

  • Lease Considered: No
  • Lot Size Area: 3484.0000 Square Feet

Tax Info

  • Tax Tract: 274200
  • Tax Tract Number: 15.08

Ownership History

We collect this data history from publicly available records. To have your information removed, we recommend requesting removal directly through your county’s website.

Date Name Owned For Owner Type

Purchase Details

Listed on
Sep 11, 2025
Closed on
Sep 18, 2025
Sold by
Bought by
Seller's Agent
Laurie Rutledge
Coldwell Banker Realty
Buyer's Agent
Christopher Soto
Century 21 Masters
List Price
$695,000
Sold Price
$695,000
Views
9
Current Estimated Value
$727,476

Home Financials for this Owner

Home Financials are based on the most recent Mortgage that was taken out on this home.
Estimated Appreciation
$32,476
Avg. Annual Appreciation
5.87%
Original Mortgage
$495,000
Outstanding Balance
$490,884
Interest Rate
6.5%
Mortgage Type
New Conventional
Estimated Equity
$236,592

Purchase Details

Closed on
Oct 22, 2015
Sold by
Bought by

Purchase Details

Closed on
May 24, 2012
Sold by
Bought by

Home Financials for this Owner

Home Financials are based on the most recent Mortgage that was taken out on this home.
Original Mortgage
$10,000
Interest Rate
3.86%
Mortgage Type
Credit Line Revolving

Purchase Details

Closed on
Oct 21, 2011
Sold by
Bought by

Home Financials for this Owner

Home Financials are based on the most recent Mortgage that was taken out on this home.
Original Mortgage
$48,108
Interest Rate
4.37%
Mortgage Type
Unknown
Source: Public Records

Home Values in the Area

Source: Public Records

Average Home Value in this Area


Source: Public Records

Agents Specializing in Thille, CA

See All Agents

Purchase History

We collect this data history from publicly available records. To have your information removed, we recommend requesting removal directly through your county’s website.

Date Buyer Sale Price Title Company
$695,000 Fidelity National Title Compan
-- None Available
-- None Available
-- Ticor Title Co
$356,000 First American Title Company
Source: Public Records

Mortgage History

We collect this data history from publicly available records. To have your information removed, we recommend requesting removal directly through your county’s website.

Date Status Borrower Loan Amount
Open $495,000
Closed $10,000
Previous Owner $48,108
Previous Owner $150,000
Source: Public Records

Property History

We collect this data history from publicly available records. To have your information removed, we recommend requesting removal directly through your county’s website.

Date Event Price List to Sale Price per Sq Ft
10/15/2025 10/15/25 Sold $695,000 0.0% $332 / Sq Ft
09/11/2025 09/11/25 For Sale $695,000 -- $332 / Sq Ft
09/07/2025 09/07/25 Pending -- -- --
Source: Ventura County Regional Data Share

Tax History

We collect this data history from publicly available records. To have your information removed, we recommend requesting removal directly through your county’s website.

Year Tax Paid Tax Assessment Tax Assessment Total Assessment is a certain percentage of the fair market value that is determined by local assessors to be the total taxable value of land and additions on the property. Land Improvement
2025 $2,331 $219,085 $26,522 $192,563
2024 $2,331 $214,790 $26,002 $188,788
2023 $2,304 $210,579 $25,492 $185,087
2022 $2,143 $206,450 $24,992 $181,458
2021 $2,105 $202,402 $24,502 $177,900
2020 $2,086 $200,328 $24,251 $176,077
2019 $2,047 $196,401 $23,776 $172,625
2018 $2,012 $192,551 $23,310 $169,241
2017 $1,975 $188,776 $22,853 $165,923
2016 $1,940 $185,075 $22,405 $162,670
2015 $1,908 $182,297 $22,069 $160,228
2014 $1,880 $178,729 $21,638 $157,091
Source: Public Records

Agents Affiliated with this Home

  • Section Image
  • Section Image
See All Agents

Map

Source: Ventura County Regional Data Share

MLS Number: V1-32205

Ventura County Regional Data Share

APN: 083-0-220-355

Your Personal Tour Guide

Ask me questions while you tour the home.