B
Landlord's Agent in 2015
Bob LaCour
Keller Williams Realty-First Choice
Estimated Value: $153,733
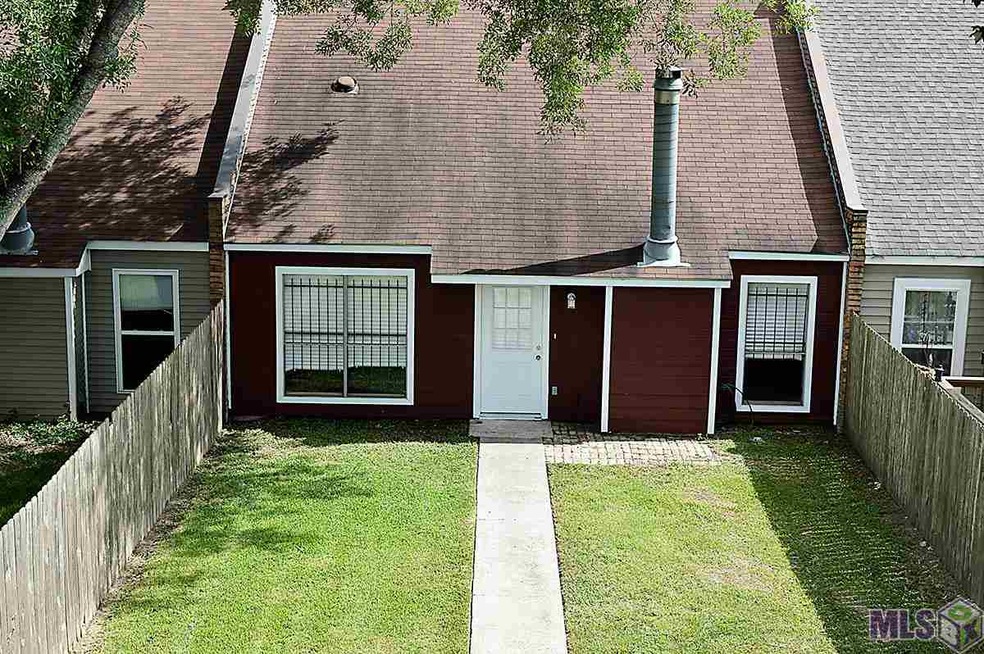
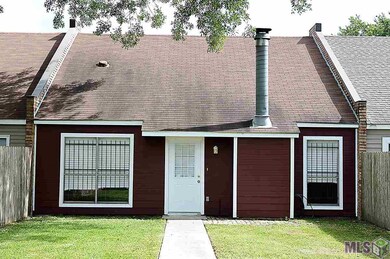

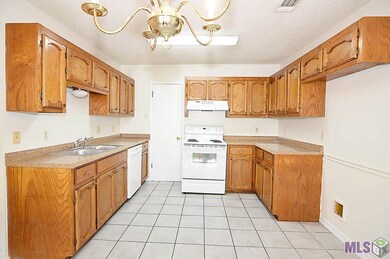
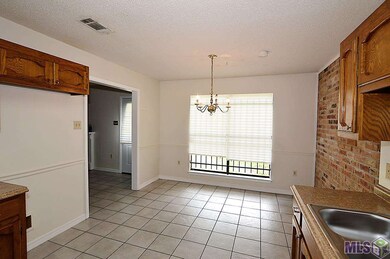
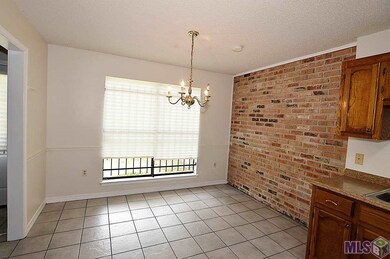
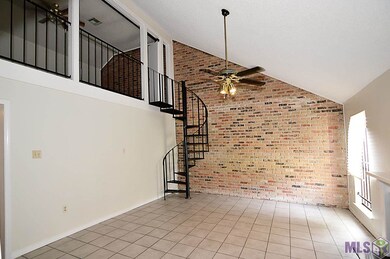
** First Month Free with accepted application before 1/30/2015 ** Completely updated 3 bedroom (loft is being used as 3rd BR) 2 bath town home with large fenced in yard area and 2 car covered parking. Brand new stove and dishwasher, tile in kitchen, dining and living room, carpet in 2 bedrooms and loft. Home is also for sale see MLS #201410017 Great for investment property or first time home buyers. Close to LSU and shopping. This one should be on your list of "must see homes", call and schedule your private showing today !
Last Agent to Rent the Property
Bob LaCour
Keller Williams Realty-First Choice License #0099563085 Listed on: 12/03/2014

Last Renter's Agent
Brandi Patterson
Keller Williams Realty Red Stick Partners License #0995687203
We collect this data history from publicly available records. To have your information removed, we recommend requesting removal directly through your county’s website.
We collect this data history from publicly available records. To have your information removed, we recommend requesting removal directly through your county’s website.
| Date | Buyer | Sale Price | Title Company |
|---|---|---|---|
| $1,063,000 | None Listed On Document | ||
| -- | None Available | ||
| $82,000 | None Available | ||
| -- | -- | ||
| $52,500 | -- |
We collect this data history from publicly available records. To have your information removed, we recommend requesting removal directly through your county’s website.
| Date | Status | Borrower | Loan Amount |
|---|---|---|---|
| Previous Owner | $80,000 | ||
| Previous Owner | $56,000 | ||
| Previous Owner | $52,454 |
We collect this data history from publicly available records. To have your information removed, we recommend requesting removal directly through your county’s website.
| Date | Event | Price | List to Sale | Price per Sq Ft |
|---|---|---|---|---|
| 03/11/2015 03/11/15 | Rented | $1,100 | 0.0% | -- |
| 03/11/2015 03/11/15 | Under Contract | -- | -- | -- |
| 12/03/2014 12/03/14 | For Rent | $1,100 | -- | -- |
We collect this data history from publicly available records. To have your information removed, we recommend requesting removal directly through your county’s website.
| Year | Tax Paid | Tax Assessment Tax Assessment Total Assessment is a certain percentage of the fair market value that is determined by local assessors to be the total taxable value of land and additions on the property. | Land | Improvement |
|---|---|---|---|---|
| 2025 | $1,767 | $14,750 | $500 | $14,250 |
| 2024 | $1,767 | $14,750 | $500 | $14,250 |
| 2023 | $1,775 | $11,800 | $500 | $11,300 |
| 2022 | $1,398 | $11,800 | $500 | $11,300 |
| 2021 | $1,372 | $11,800 | $500 | $11,300 |
| 2020 | $1,359 | $11,800 | $500 | $11,300 |
| 2019 | $1,163 | $9,650 | $500 | $9,150 |
| 2018 | $1,149 | $9,650 | $500 | $9,150 |
| 2017 | $1,149 | $9,650 | $500 | $9,150 |
| 2016 | $1,120 | $9,650 | $500 | $9,150 |
| 2015 | $1,119 | $9,650 | $500 | $9,150 |
| 2014 | $1,095 | $9,650 | $500 | $9,150 |
| 2013 | -- | $9,650 | $500 | $9,150 |
B
Landlord's Agent in 2015
Bob LaCour
Keller Williams Realty-First Choice
B
Tenant's Agent in 2015
Brandi Patterson
Keller Williams Realty Red Stick Partners
Source: Greater Baton Rouge Association of REALTORS®
MLS Number: 2014003167
APN: 00257486
Disclaimer: Certain information contained herein is derived from information provided by parties other than Homes.com. All information provided is deemed reliable, but is not guaranteed to be accurate and should be independently verified.
IDX information is provided exclusively for personal, non-commercial use, and may not be used for any purpose other than to identify prospective properties consumers may be interested in purchasing. Information is deemed reliable but not guaranteed.
Ask me questions while you tour the home.