NOT LISTED FOR SALE

8752 U S 9 Chazy, NY 12921

3 Beds
1 Bath
1,452 Sq Ft
0.96 Acre Lot

Sale Details

Date Sold: September 17, 2025

Last sale price $170,000 $117 Per Sq Ft

Highlights

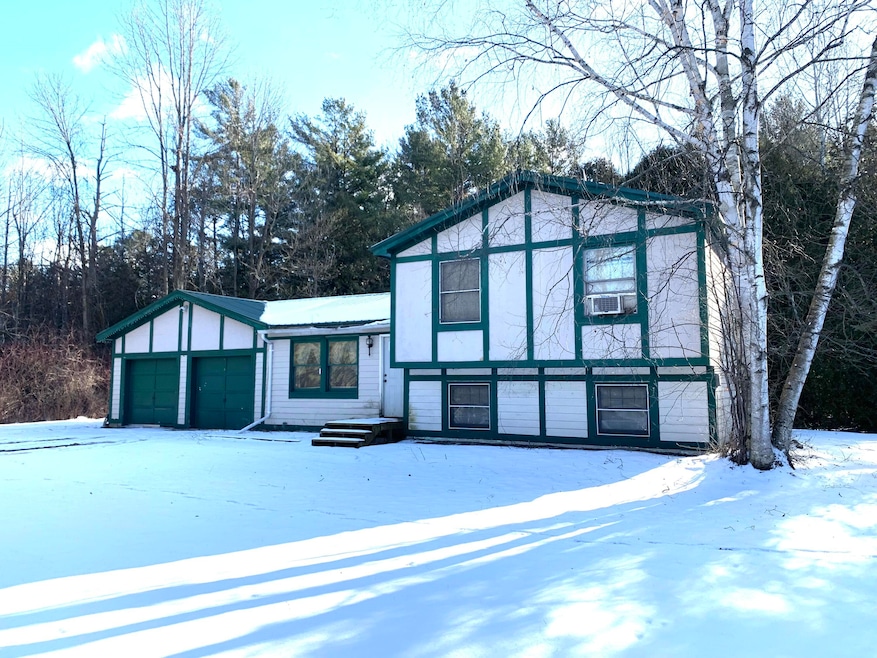
  • View of Trees or Woods
  • Secluded Lot
  • Sun or Florida Room
  • Chazy Central Rural Elementary School Rated 9+
  • Wooded Lot
  • Private Yard

About This Home

As of September 2025

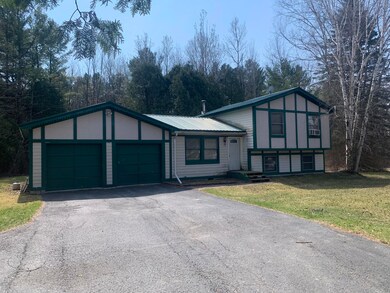
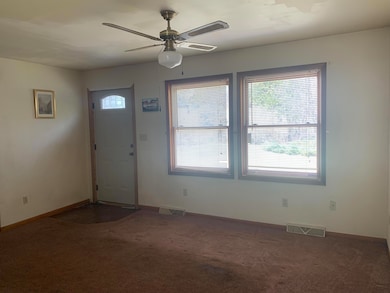
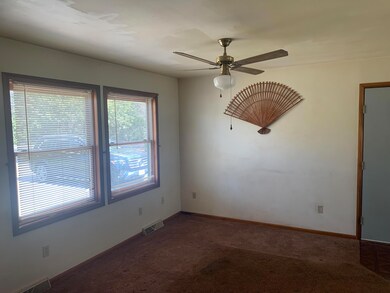
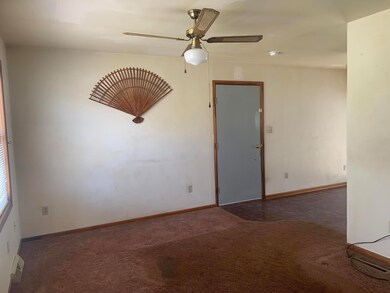
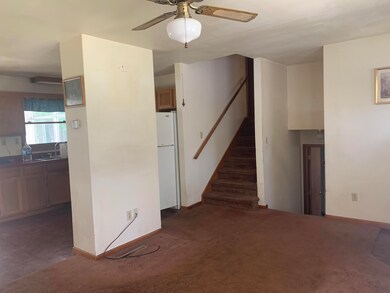
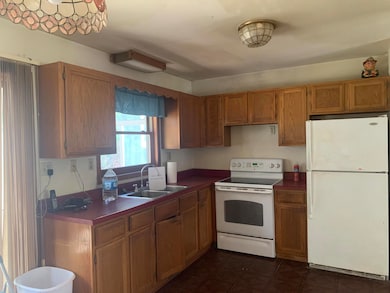
Come see this split level home in Chazy School District. It is situated in a private setting with 2-car attached garage and sun porch. Main floor is an open floor plan with living, dining kitchen & sunroom. Upper level features spacious primary bedroom from front to back of home with its own deck., second bedroom and full bath. Lower level offers large family room, third bedroom and laundry/utility room.

Last Agent to Sell the Property

Heather Courneene

Donald Duley & Associates License #10301201760 Listed on: 07/03/2025

Last Buyer's Agent

Jason Greer

Coldwell Banker Whitbeck Assoc. Plattsburgh License #10401344543

Coldwell Banker Whitbeck Assoc. Plattsburgh

Property Details

Home Type

  • Modular Prefabricated Home

Est. Annual Taxes

  • $2,202

Year Built

  • Built in 1989

Lot Details

  • 41,818 Sq Ft Lot
  • Lot Dimensions are 160x260
  • Dirt Road
  • Secluded Lot
  • Cleared Lot
  • Wooded Lot
  • Private Yard

Parking

  • 2 Car Attached Garage
  • Front Facing Garage
  • 6 Open Parking Spaces

Home Design

  • Single Family Detached Home
  • Modular Prefabricated Home
  • Fixer Upper
  • Metal Roof

Interior Spaces

  • 3-Story Property
  • Ceiling Fan
  • Double Pane Windows
  • Family Room
  • Living Room
  • Sun or Florida Room
  • Vinyl Flooring
  • Views of Woods
  • Finished Basement
  • Block Basement Construction
  • Laminate Countertops

Bedrooms and Bathrooms

  • 3 Bedrooms
  • 1 Full Bathroom

Laundry

  • Laundry Room
  • Dryer
  • Washer

Home Security

  • Carbon Monoxide Detectors
  • Fire and Smoke Detector

Outdoor Features

  • Balcony
  • Glass Enclosed

Utilities

  • No Cooling
  • Central Heating
  • Heating System Uses Oil
  • 200+ Amp Service
  • Well
  • Water Heater
  • Septic Tank
  • Internet Available
  • Cable TV Available

Listing and Financial Details

  • Assessor Parcel Number 124-1-28.22

Property Details

Home Type

Modular Prefabricated Home

Est. Annual Taxes

$2,202

Year Built

Built in 1989

Lot Details

0.96 Acres

Parking

2

Listing Details

  • Property Sub Type: Single Family Residence
  • Prop. Type: Residential
  • Lot Size Acres: 0.96
  • Lot Size: 160x260
  • Road Frontage Type: Public
  • Road Surface Type: Dirt
  • Directions: Take Route 9 heading north from Plattsburgh. House is just past Dunn Road on the right across from Green Thumb Landscaping. 1st house on right.
  • Above Grade Finished Sq Ft: 924.0
  • Architectural Style: Modular
  • Garage Yn: Yes
  • Unit Levels: Tri-Level
  • New Construction: No
  • Structure Type: House
  • Year Built: 1989
  • Financial Details School Taxes: 1633.48
  • Appliances Dryer: Yes
  • Washers: Yes
  • Room Types:Sunroom: Yes
  • Percent Basement Finished: Yes
  • Room Types:Living Room2: Yes
  • Room Types:Laundry2: Yes
  • Room Types:Family Room2: Yes
  • Special Listing Conditions Third Party Approval: Yes
  • General Property Information Senior Community YN: No
  • Special Features: None

Interior Features

  • Appliances: Dryer, Free-Standing Refrigerator, Washer, Water Heater
  • Other Equipment: None
  • Has Basement: Finished
  • Full Bathrooms: 1
  • Total Bedrooms: 3
  • Below Grade Sq Ft: 528.0
  • Fireplace: No
  • Flooring: Vinyl
  • Interior Amenities: Laminate Counters, Ceiling Fan(s)
  • Living Area: 1452.0
  • Stories: 3
  • Window Features: Double Pane Windows
  • Interior Features:Ceiling Fan(s)2: Yes

Exterior Features

  • Fencing: None
  • Lot Features: Cleared, Secluded, Wooded
  • View: Trees/Woods
  • Waterfront: No
  • Home Warranty: No
  • Exterior Features: Balcony, Private Yard
  • Foundation Details: Block
  • Other Structures: None
  • Patio And Porch Features: Glass Enclosed
  • Property Condition: Fixer
  • Roof: Metal
  • Lot Features:Cleared: Yes
  • Lot Features:Wooded: Yes
  • Window Features:Double Pane Windows: Yes
  • Exterior Features:Balcony: Yes

Garage/Parking

  • Attached Garage: Yes
  • Garage Spaces: 2.0
  • Open Parking Spaces: 6.0
  • Open Parking: Yes
  • Parking Features: Garage Faces Front, Paved
  • Total Parking Spaces: 8.0
  • Parking Features:Paved2: Yes

Utilities

  • Laundry Features: Laundry Room
  • Security: Carbon Monoxide Detector(s), Smoke Detector(s)
  • Cooling: None
  • Cooling Y N: No
  • Heating: Central, Oil
  • Heating Yn: Yes
  • Electric: 200+ Amp Service
  • Sewer: Septic Tank
  • Utilities: Cable Available, Electricity Connected, Internet Available
  • Water Source: Well
  • Sewer Septic Tank: Yes
  • Heating:Oil: Yes
  • Water Heater: Yes

Condo/Co-op/Association

  • Senior Community: No

Schools

  • Junior High Dist: Chazy

Lot Info

  • Lot Size Sq Ft: 41817.6
  • Parcel #: 124-1-28.22
  • Zoning: Residential

Rental Info

  • Lease Term: None

Tax Info

  • Tax Annual Amount: 2201.91
Create a Home Valuation Report for This Property
The Home Valuation Report is an in-depth analysis detailing your home's value as well as a comparison with similar homes in the area

Property History

We collect this data history from publicly available records. To have your information removed, we recommend requesting removal directly through your county’s website.

Date Event Price List to Sale Price per Sq Ft
09/17/2025 09/17/25 Sold $170,000 -10.1% $117 / Sq Ft
07/03/2025 07/03/25 For Sale $189,000 +11.2% $130 / Sq Ft
06/30/2025 06/30/25 Off Market $170,000 -- --
04/29/2025 04/29/25 Price Changed $189,000 -5.5% $130 / Sq Ft
04/22/2025 04/22/25 Price Changed $199,900 -4.8% $138 / Sq Ft
03/03/2025 03/03/25 For Sale $209,900 -- $145 / Sq Ft
03/01/2025 03/01/25 Pending -- -- --
Source: Adirondack-Champlain Valley MLS

Agents Affiliated with this Home

  • Section Image
  • Section Image
See All Agents

Map

Source: Adirondack-Champlain Valley MLS

MLS Number: 203982

Your Personal Tour Guide

Ask me questions while you tour the home.