
Rony Velasquez
Reaz Realty
(657) 400-4736
18 Total Sales
4 in Orangecrest
$655K - $780K Price Range
Estimated Value: $653,000 - $720,000
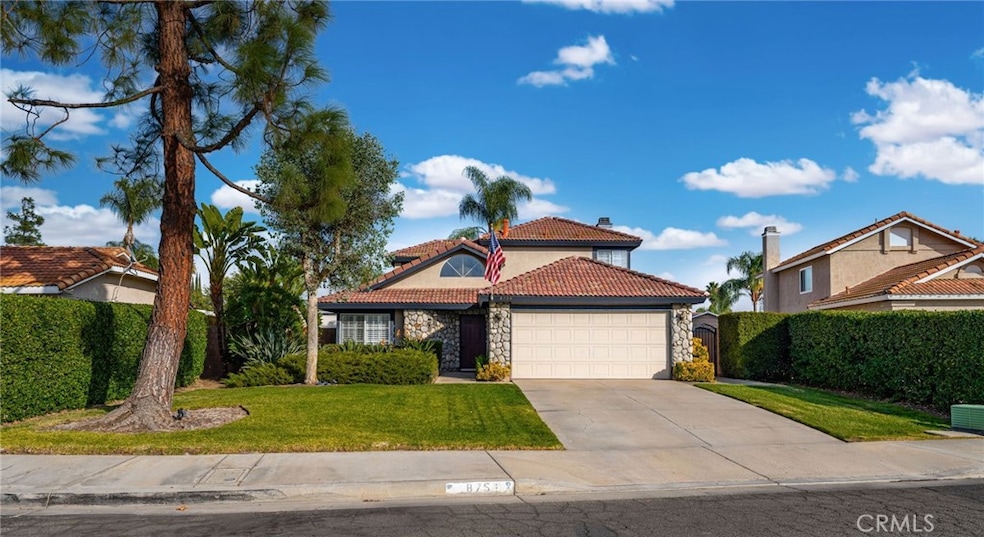
Welcome to the charming heart of Orangecrest, where you'll find this adorable starter home that perfectly blends comfort, style, and convenience! This delightful residence showcases 4 spacious bedrooms and 3 well-appointed bathrooms, offering ample room for family, guests, or personal retreats. As you step inside, you are welcomed by soaring high ceilings that create an airy and inviting atmosphere. The central wrap-around staircase adds a touch of elegance, drawing your eye upward and enhancing the home’s architectural charm. On the first floor, you’ll discover a full bedroom and bathroom, ideally suited for visiting family or as a den or office space. The heart of any home, the family room offers the perfect setting for gatherings and cozy evenings. Picture yourself unwinding by the fireplace. The U-shaped kitchen boasts modern stainless-steel appliances, including a gas double range. Upstairs you'll find 3 additional generous bedrooms and 2 full bathrooms. Gorgeous plantation shutters throughout the home not only provide privacy but also add a stylish touch to each room. Step outside into your own private paradise! The backyard is lush and inviting, surrounded by a newly replaced block wall that ensures both security and aesthetic appeal. Here, you'll find fruitful trees and meticulous landscaping that enhances the outdoor experience. Enjoy barbecues on the built-in newer gas grill, and let your pet explore the designated dog run alongside the home, offering a special space just for them. The maintenance of this home reflects true pride of ownership. With a brand-new roof, a recently installed water heater, and meticulous upkeep, you can move in knowing there is no deferred maintenance to worry about. Location is key, and this lovely home is situated within the desirable King High School boundary, making it perfect for families. Additionally, you'll find shopping, restaurants, and recreational options just moments away, giving you all the conveniences you could desire. What’s more, this home boasts a low tax rate and no homeowners association fees, making it an even more attractive option for buyers. Immaculately clean, you could truly eat off the floor in this remarkable property! Don’t miss your chance to experience this gem for yourself—it’s competitively priced to move and sure to captivate buyers. Schedule your visit today and take the first step towards making this charming house your new home. Act fast; opportunities like this don’t last long!
Last Agent to Sell the Property
Elevate Real Estate Agency Brokerage Phone: 714-749-2179 License #01478413 Listed on: 12/05/2024
Co-Listed By
Elevate Real Estate Agency Brokerage Phone: 714-749-2179 License #01896951
We collect this data history from publicly available records. To have your information removed, we recommend requesting removal directly through your county’s website.
Rony Velasquez
Reaz Realty
(657) 400-4736
18 Total Sales
4 in Orangecrest
$655K - $780K Price Range
Jason Mcintyre
JASON SHAWN MCINTYRE, BROKER
(951) 438-8693
21 Total Sales
10 in Orangecrest
$585K - $950K Price Range
Fredy Rodriguez
eXp Realty Of Southern California Inc
(760) 507-2271
315 Total Sales
1 in Orangecrest
$840,000 Price
Susanne Hove
Keller Williams Realty Riv
(951) 470-2435
141 Total Sales
5 in Orangecrest
$604K - $750K Price Range
Lori Alvarez
REAL ESTATE RESOLVED
(909) 317-3786
188 Total Sales
1 in Orangecrest
$710,000 Price
Jeffrey Russell
Russell Realty Group
(626) 604-2792
114 Total Sales
2 in Orangecrest
$717K - $737K Price Range
We collect this data history from publicly available records. To have your information removed, we recommend requesting removal directly through your county’s website.
| Date | Buyer | Sale Price | Title Company |
|---|---|---|---|
| $710,000 | Ticor Title | ||
| Vukov Stephanie | -- | None Available | |
| Vukov Alexandra J | -- | None Available |
We collect this data history from publicly available records. To have your information removed, we recommend requesting removal directly through your county’s website.
| Date | Status | Borrower | Loan Amount |
|---|---|---|---|
| Open | $1,050,000 | ||
| Closed | Deborah A Cosio Revocable Living Trust | $1,050,000 | |
| Previous Owner | Vukov George | $30,000 | |
| Previous Owner | Vukov George | $102,000 |
We collect this data history from publicly available records. To have your information removed, we recommend requesting removal directly through your county’s website.
| Date | Event | Price | List to Sale | Price per Sq Ft |
|---|---|---|---|---|
| 02/26/2025 02/26/25 | Sold | $710,000 | 0.0% | $386 / Sq Ft |
| 01/08/2025 01/08/25 | Pending | -- | -- | -- |
| 12/25/2024 12/25/24 | For Sale | $710,000 | 0.0% | $386 / Sq Ft |
| 12/24/2024 12/24/24 | Off Market | $710,000 | -- | -- |
| 12/05/2024 12/05/24 | For Sale | $710,000 | -- | $386 / Sq Ft |
We collect this data history from publicly available records. To have your information removed, we recommend requesting removal directly through your county’s website.
| Year | Tax Paid | Tax Assessment Tax Assessment Total Assessment is a certain percentage of the fair market value that is determined by local assessors to be the total taxable value of land and additions on the property. | Land | Improvement |
|---|---|---|---|---|
| 2026 | $3,230 | $429,049 | $128,714 | $300,335 |
| 2025 | $3,125 | $285,124 | $101,163 | $183,961 |
| 2023 | $3,125 | $274,054 | $97,236 | $176,818 |
| 2022 | $3,055 | $268,681 | $95,330 | $173,351 |
| 2021 | $3,023 | $263,413 | $93,461 | $169,952 |
| 2020 | $3,000 | $260,713 | $92,503 | $168,210 |
| 2019 | $2,944 | $255,602 | $90,690 | $164,912 |
| 2018 | $2,887 | $250,591 | $88,912 | $161,679 |
| 2017 | $2,947 | $291,654 | $91,403 | $200,251 |
| 2016 | $2,741 | $240,861 | $85,460 | $155,401 |
| 2015 | $2,711 | $237,245 | $84,177 | $153,068 |
| 2014 | $2,710 | $232,600 | $82,529 | $150,071 |
Seller's Agent in 2025
Heather Stevenson
Elevate Real Estate Agency
(714) 749-2179
1 in this area
79 Total Sales
Seller Co-Listing Agent in 2025
Mark Stevenson
Elevate Real Estate Agency
(951) 496-9340
1 in this area
39 Total Sales
Buyer's Agent in 2025
ELSA IBARRA
COLDWELL BANKER LEADERS
(562) 659-3306
1 in this area
18 Total Sales
Source: California Regional Multiple Listing Service (CRMLS)
MLS Number: IG24244117
APN: 294-245-025
Disclaimer: Certain information contained herein is derived from information provided by parties other than Homes.com. All information provided is deemed reliable, but is not guaranteed to be accurate and should be independently verified.
The multiple listing data appearing on this website, or contained in reports produced therefrom, is owned and copyrighted by California Regional Multiple Listing Service, Inc. ("CRMLS") and is protected by all applicable copyright laws. Information provided is for viewer's personal, non-commercial use and may not be used for any purpose other than to identify prospective properties the viewer may be interested in purchasing. All listing data, including but not limited to square footage and lot size is believed to be accurate, but the listing Agent, listing Broker and CRMLS and its affiliates do not warrant or guarantee such accuracy. The viewer should independently verify the listed data prior to making any decisions based on such information by personal inspection and/or contacting a real estate professional.
Based on information from California Regional Multiple Listing Service, Inc. and /or other sources. All data, including all measurements and calculations of area, is obtained from various sources and has not been, and will not be, verified by broker or MLS. All information should be independently reviewed and verified for accuracy. Properties may or may not be listed by the office/agent presenting the information
Ask me questions while you tour the home.