
Seller's Agent in 2018
Bria Taddiken-Williams
Coldwell Banker Real Estate Advisors
(785) 341-9695
116 Total Sales

Estimated Value: $365,000 - $379,000
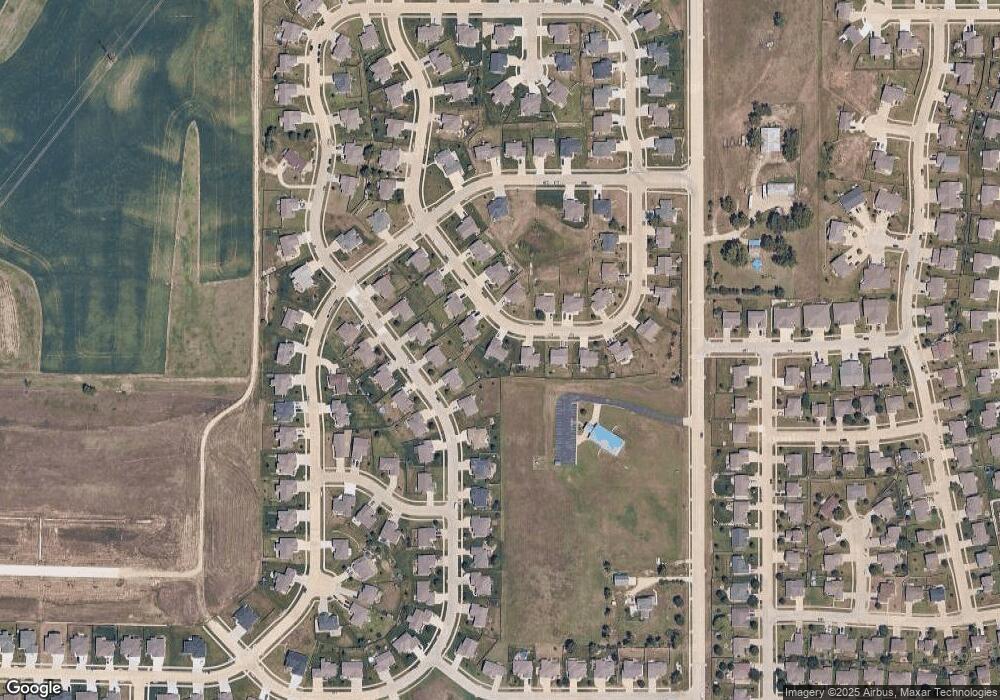
Custom-finished, Robinson-built home in the desirable Nelson's Ridge subdivision! Completed just 2 years ago, this 4-bed, 3-bath home was designed with timeless finishes & upgraded amenities. Walk inside to find continuous wood floors & oversized windows. The living room opens to the dining room & a kitchen that features upgraded white soft-close cabinetry, GREY glass subway tile backsplash, upgraded stainless steel appliance suite w/gas range & micro hood that vents externally, oversized island and quartz countertops. The Master Suite's grand double-door entry leads to an oversized en suite that boasts a tile walk-in shower & walk-in closet w/built-in storage. Two additional bedrooms, guest bathroom & laundry room (w/folding counter) round out the main level. Downstairs, you will find an oversized family room w/game closet, 4th bedroom, 3rd bath & unfinished storage space. Situated on an oversized lot, the composite and cedar constructed deck is the perfect spot to enjoy KS sunsets!
Last Agent to Sell the Property
Coldwell Banker Real Estate Advisors License #BR00233097 Listed on: 03/29/2018
We collect this data history from publicly available records. To have your information removed, we recommend requesting removal directly through your county’s website.
We collect this data history from publicly available records. To have your information removed, we recommend requesting removal directly through your county’s website.
| Date | Buyer | Sale Price | Title Company |
|---|---|---|---|
| -- | None Available |
We collect this data history from publicly available records. To have your information removed, we recommend requesting removal directly through your county’s website.
| Date | Status | Borrower | Loan Amount |
|---|---|---|---|
| Open | $220,000 | ||
| Previous Owner | $206,000 |
We collect this data history from publicly available records. To have your information removed, we recommend requesting removal directly through your county’s website.
| Date | Event | Price | List to Sale | Price per Sq Ft | Prior Sale |
|---|---|---|---|---|---|
| 10/05/2018 10/05/18 | Sold | -- | -- | -- | |
| 09/14/2018 09/14/18 | Pending | -- | -- | -- | |
| 03/29/2018 03/29/18 | For Sale | $285,000 | +3.6% | $94 / Sq Ft | |
| 05/23/2016 05/23/16 | Sold | -- | -- | -- | View Prior Sale |
| 03/22/2016 03/22/16 | For Sale | $275,000 | -- | $90 / Sq Ft | |
| 03/20/2015 03/20/15 | Pending | -- | -- | -- |
We collect this data history from publicly available records. To have your information removed, we recommend requesting removal directly through your county’s website.
| Year | Tax Paid | Tax Assessment Tax Assessment Total Assessment is a certain percentage of the fair market value that is determined by local assessors to be the total taxable value of land and additions on the property. | Land | Improvement |
|---|---|---|---|---|
| 2025 | $5,646 | $37,035 | $4,270 | $32,765 |
| 2024 | $55 | $36,552 | $4,303 | $32,249 |
| 2023 | $5,671 | $36,318 | $4,218 | $32,100 |
| 2022 | $4,951 | $31,859 | $4,145 | $27,714 |
| 2020 | $4,951 | $29,323 | $4,007 | $25,316 |
| 2019 | $4,968 | $28,750 | $3,869 | $24,881 |
| 2018 | $5,244 | $32,001 | $3,467 | $28,534 |
| 2017 | $5,052 | $31,625 | $3,233 | $28,392 |
| 2016 | $2,514 | $6,158 | $2,947 | $3,211 |
| 2015 | -- | $3,356 | $3,356 | $0 |
| 2014 | -- | $3,588 | $3,588 | $0 |
Seller's Agent in 2018
Bria Taddiken-Williams
Coldwell Banker Real Estate Advisors
(785) 341-9695
116 Total Sales
Buyer's Agent in 2018
Trish Beggs
Rockhill Real Estate Group
(785) 243-0829
184 Total Sales
Seller's Agent in 2016
Terry Robinson
Foundation Realty
(785) 554-4121
42 Total Sales
Source: Flint Hills Association of REALTORS®
MLS Number: FHR20180794
APN: 312-03-0-20-04-029.00-0
Disclaimer: Certain information contained herein is derived from information provided by parties other than Homes.com. All information provided is deemed reliable, but is not guaranteed to be accurate and should be independently verified.
IDX information is provided exclusively for consumers' personal, non-commercial use and may not be used for any purpose other than to identify prospective properties consumers may be interested in purchasing.
Listing information is deemed reliable, but not guaranteed.
Listings courtesy of Flint Hills Association of REALTORS® as distributed by MLS GRID
Ask me questions while you tour the home.