
Katerine Turley
Tennessee Elite Realty
(865) 413-8382
24 Total Sales
3 in Seymour
$375,000 Price Range


Estimated Value: $334,000 - $359,120
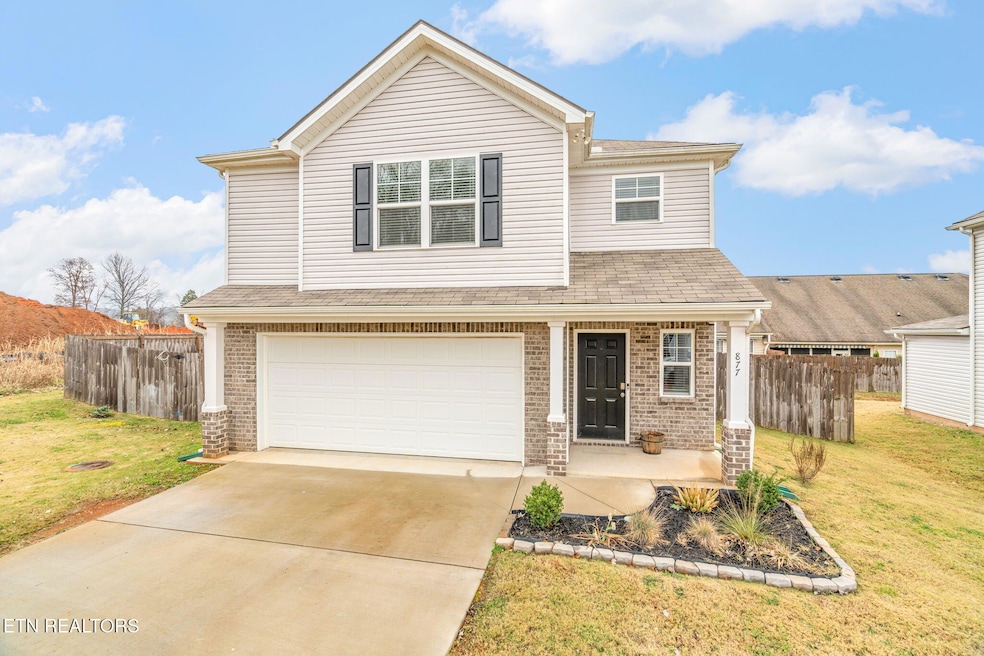
Call the Smoky Mountains home in this gorgeous 3-bedroom, 2.5-bath, located in the heart of Seymour in the highly desirable Highland View Subdivision. Built in 2021, this lovely home features granite countertops in the spacious kitchen that includes an island, stainless steel appliances, and built-in pantry. The living room offers a cozy gas fireplace and plenty of space for entertaining. The massive master suite features a spacious walk-in closet and bathroom with double vanity sinks and a walk-in shower. The 2 additional bedrooms also feature walk-in closets. The second story hallway offers multiple large closets for extra storage and a laundry room. The large back yard is completely fenced in and features a patio leading back into the dining room area.
You are conveniently located less than 2 miles from Seymour schools and less than 1 mile from a local church that offers walking trails, playgrounds, soccer and baseball fields, and a disc golf course.
AT&T Fiber Internet is available. Schedule your showing today!
Last Agent to Sell the Property
Powell Auction & Realty,LLC License #336742 Listed on: 12/11/2024
Last Buyer's Agent
Leslie Jo Deaderick
Re/Max Real Estate Ten Commercial License #336679
We collect this data history from publicly available records. To have your information removed, we recommend requesting removal directly through your county’s website.
Katerine Turley
Tennessee Elite Realty
(865) 413-8382
24 Total Sales
3 in Seymour
$375,000 Price Range
Deborah Saunders
Wallace
(865) 269-6957
78 Total Sales
1 in Seymour
$305,000 Price
Mandi Tilley
Realty Executives Associates
(865) 339-3945
167 Total Sales
3 in Seymour
$285K - $440K Price Range
Melissa Nelson
Rooted Realty Co
(865) 263-8627
100 Total Sales
2 in Seymour
$360K - $412K Price Range
Jennifer Scates
Wallace Jennifer Scates Group
(404) 574-5904
172 Total Sales
9 in Seymour
$80K - $380K Price Range
Tatiana Gordley
Keller Williams
(843) 429-8274
121 Total Sales
3 in Seymour
$100K - $750K Price Range
We collect this data history from publicly available records. To have your information removed, we recommend requesting removal directly through your county’s website.
| Date | Buyer | Sale Price | Title Company |
|---|---|---|---|
| $354,000 | Independence Title & Escrow In |
We collect this data history from publicly available records. To have your information removed, we recommend requesting removal directly through your county’s website.
| Date | Status | Borrower | Loan Amount |
|---|---|---|---|
| Open | $357,575 | ||
| Previous Owner | Barnes Levi | $175,000 |
We collect this data history from publicly available records. To have your information removed, we recommend requesting removal directly through your county’s website.
| Date | Event | Price | List to Sale | Price per Sq Ft |
|---|---|---|---|---|
| 01/24/2025 01/24/25 | Sold | $354,000 | -0.3% | $190 / Sq Ft |
| 12/22/2024 12/22/24 | Pending | -- | -- | -- |
| 12/11/2024 12/11/24 | For Sale | $355,000 | -- | $191 / Sq Ft |
We collect this data history from publicly available records. To have your information removed, we recommend requesting removal directly through your county’s website.
| Year | Tax Paid | Tax Assessment Tax Assessment Total Assessment is a certain percentage of the fair market value that is determined by local assessors to be the total taxable value of land and additions on the property. | Land | Improvement |
|---|---|---|---|---|
| 2025 | -- | $49,600 | $7,500 | $42,100 |
| 2024 | -- | $49,600 | $7,500 | $42,100 |
| 2023 | $734 | $49,600 | $0 | $0 |
| 2022 | -- | $49,600 | $7,500 | $42,100 |
| 2021 | $0 | $49,600 | $7,500 | $42,100 |
AJ
Seller's Agent in 2025
Aaron Johnson
Powell Auction & Realty,LLC
(865) 389-4134
20 Total Sales
LD
Buyer's Agent in 2025
Leslie Jo Deaderick
RE/MAX
MH
Buyer's Agent in 2025
Mike Howell
Smoky View Realty
LN
Buyer's Agent in 2025
LARRY NICKLOY
Prudential RealtyCenter.com
JB
Buyer Co-Listing Agent in 2025
Jamie Bate
Realty Executives Associates
(865) 680-5205
8 Total Sales
Source: East Tennessee REALTORS® MLS
MLS Number: 1284595
APN: 078057D A 03800
Disclaimer: Certain information contained herein is derived from information provided by parties other than Homes.com. All information provided is deemed reliable, but is not guaranteed to be accurate and should be independently verified.
IDX information is provided exclusively for personal, non-commercial use, and may not be used for any purpose other than to identify prospective properties consumers may be interested in purchasing. Information is deemed reliable but not guaranteed.
Listing Information presented by local MLS brokerage: Ten-X, LLC dba Homes.com, local broker - Arlene Richardson - 888-952-6393 - 17600 Laguna Canyon Rd, Irvine, CA 92618.
Ask me questions while you tour the home.