
Nikolay Burtsev
Bridge Realty, LLC
(952) 243-4599
24 Total Sales
2 in Shakopee
$255K - $285K Price Range
Estimated Value: $223,492
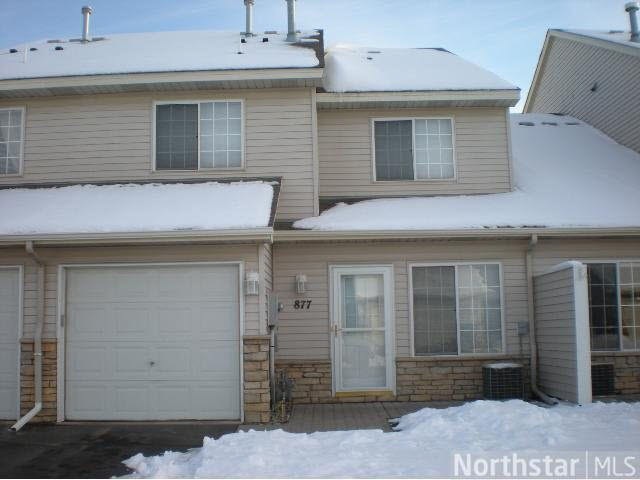
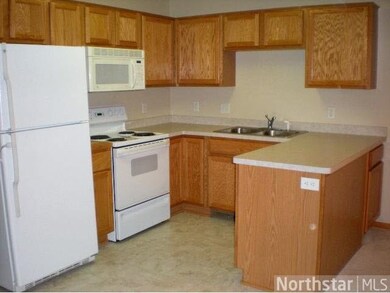
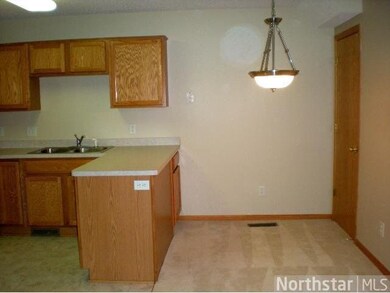
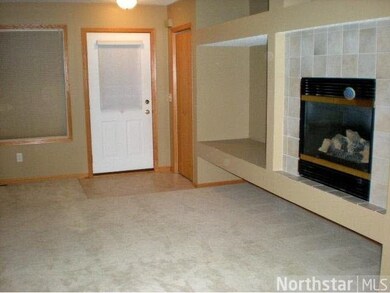
Two Bedroom townhome w/spacious eat-in Kit including lots of cabinets and peninsula. Large Master Bedroom w/walk -in closet. Loft is ideal for media room. Whirlpool tub. Close to shopping, entertainment, restaurants, schools & parks.
Last Agent to Sell the Property
Bruce Holmes
RE/MAX Results Listed on: 12/12/2012
Co-Listed By
Wade Ryan
RE/MAX Advantage Plus
Last Buyer's Agent
Mark Reiland
RE/MAX Advantage Plus
We collect this data history from publicly available records. To have your information removed, we recommend requesting removal directly through your county’s website.
Nikolay Burtsev
Bridge Realty, LLC
(952) 243-4599
24 Total Sales
2 in Shakopee
$255K - $285K Price Range
Jessica Thue
Edina Realty, Inc.
(952) 856-8616
77 Total Sales
6 in Shakopee
$314K - $1.3M Price Range
Bryce Henning
Coldwell Banker Realty - Southwest Regional
(612) 429-4901
86 Total Sales
7 in Shakopee
$245K - $550K Price Range
Kristopher Jacobsen
Eos Realty, LLC
(612) 294-9681
125 Total Sales
1 in Shakopee
$454,000 Price
Graham Smith
Keller Williams Realty Integrity Lakes
(763) 342-5386
338 Total Sales
1 in Shakopee
$370,000 Price
Lynn Chheang
Engel & Volkers Minneapolis
(763) 710-3124
167 Total Sales
2 in Shakopee
$242K - $290K Price Range
We collect this data history from publicly available records. To have your information removed, we recommend requesting removal directly through your county’s website.
| Date | Buyer | Sale Price | Title Company |
|---|---|---|---|
| $157,000 | -- | ||
| Linder Joan R | $126,735 | -- |
We collect this data history from publicly available records. To have your information removed, we recommend requesting removal directly through your county’s website.
| Date | Status | Borrower | Loan Amount |
|---|---|---|---|
| Open | $157,000 |
We collect this data history from publicly available records. To have your information removed, we recommend requesting removal directly through your county’s website.
| Date | Event | Price | List to Sale | Price per Sq Ft |
|---|---|---|---|---|
| 05/20/2013 05/20/13 | Sold | $89,000 | -18.3% | $74 / Sq Ft |
| 05/16/2013 05/16/13 | Pending | -- | -- | -- |
| 12/12/2012 12/12/12 | For Sale | $109,000 | -- | $91 / Sq Ft |
We collect this data history from publicly available records. To have your information removed, we recommend requesting removal directly through your county’s website.
| Year | Tax Paid | Tax Assessment Tax Assessment Total Assessment is a certain percentage of the fair market value that is determined by local assessors to be the total taxable value of land and additions on the property. | Land | Improvement |
|---|---|---|---|---|
| 2026 | $2,344 | $208,700 | $68,500 | $140,200 |
| 2025 | $2,120 | $209,500 | $68,500 | $141,000 |
| 2024 | $2,120 | $200,000 | $65,200 | $134,800 |
| 2023 | $2,178 | $197,000 | $63,900 | $133,100 |
| 2022 | $2,056 | $199,400 | $65,500 | $133,900 |
| 2021 | $1,748 | $161,100 | $51,300 | $109,800 |
| 2020 | $1,956 | $149,800 | $42,000 | $107,800 |
| 2019 | $1,846 | $147,300 | $44,400 | $102,900 |
| 2018 | $1,764 | $0 | $0 | $0 |
| 2016 | $1,656 | $0 | $0 | $0 |
| 2014 | -- | $0 | $0 | $0 |
BH
Seller's Agent in 2013
Bruce Holmes
RE/MAX
WR
Seller Co-Listing Agent in 2013
Wade Ryan
RE/MAX
MR
Buyer's Agent in 2013
Mark Reiland
RE/MAX
Source: REALTOR® Association of Southern Minnesota
MLS Number: 4424029
APN: 27-272-112-0
Disclaimer: Certain information contained herein is derived from information provided by parties other than Homes.com. All information provided is deemed reliable, but is not guaranteed to be accurate and should be independently verified.
IDX information is provided exclusively for personal, non-commercial use, and may not be used for any purpose other than to identify prospective properties consumers may be interested in purchasing. Information is deemed reliable but not guaranteed.
Ask me questions while you tour the home.