
Nicole McAlister
Responds Quickly
Keller Williams Ballantyne Area
(980) 550-5120
409 Total Sales
1 in Lake Norman of Catawba
$575,000 Price
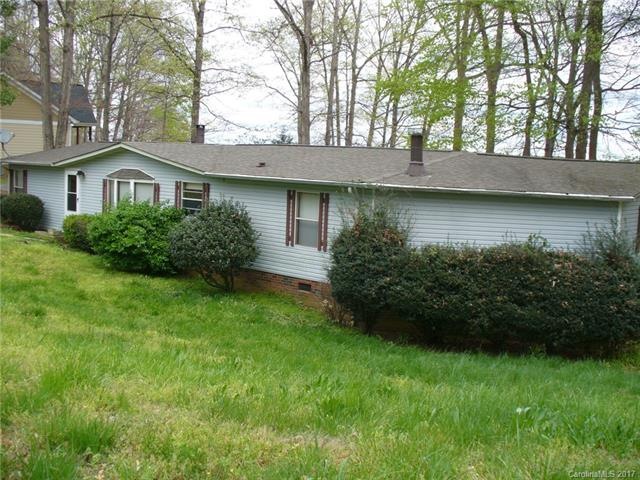
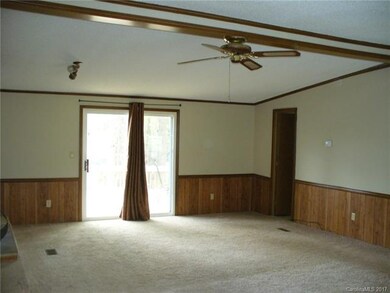

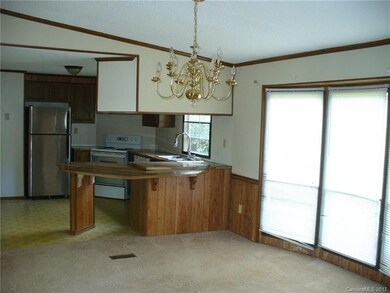
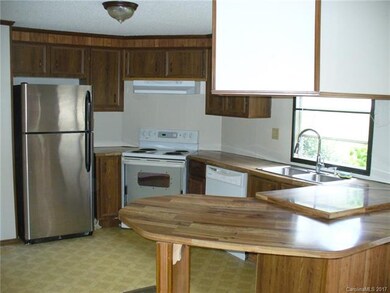
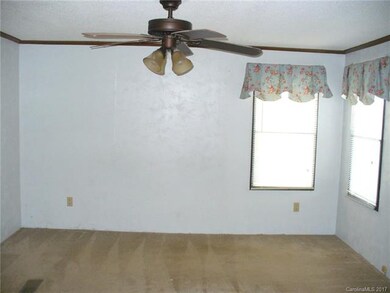
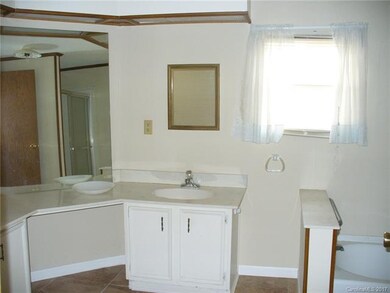
What a deal! This large double wide has all the space and great lake view. Huge vaulted Great room, split bedroom layout and large Rec room addition. (2) fireplaces, newer HVAC and large deck recently updated. 2 car carport with storage room. Down at the pier you can experience wide open water on the south side of the Hwy 150 bridge. Needs a litlle TLC but nothing major. Would make a great personal home or fantastic vacation rental.
Last Agent to Sell the Property
Realty Masters Group License #118516 Listed on: 04/08/2017
We collect this data history from publicly available records. To have your information removed, we recommend requesting removal directly through your county’s website.
Nicole McAlister
Keller Williams Ballantyne Area
(980) 550-5120
409 Total Sales
1 in Lake Norman of Catawba
$575,000 Price
Wendell Rummage
Lantern Realty & Development, LLC
(980) 268-2246
101 Total Sales
1 in Lake Norman of Catawba
$957,500 Price
Ginny Jerkins
Premier South
(980) 890-6881
73 Total Sales
2 in Lake Norman of Catawba
$380K - $385K Price Range
Nick Cabaniss
Carolina Realty & Investing Group LLC
(980) 580-8276
169 Total Sales
1 in Lake Norman of Catawba
$675,000 Price
Richard Anderson
Ivester Jackson Christie's
(424) 373-3377
13 Total Sales
1 in Lake Norman of Catawba
$2,775,000 Price
Mark Gibson
Coldwell Banker Realty
(980) 319-1042
152 Total Sales
3 in Lake Norman of Catawba
$415K - $1.4M Price Range
We collect this data history from publicly available records. To have your information removed, we recommend requesting removal directly through your county’s website.
| Date | Buyer | Sale Price | Title Company |
|---|---|---|---|
| $291,000 | None Available | ||
| $400,000 | Attorney Title | ||
| $135,000 | -- |
We collect this data history from publicly available records. To have your information removed, we recommend requesting removal directly through your county’s website.
| Date | Status | Borrower | Loan Amount |
|---|---|---|---|
| Previous Owner | $39,996 |
We collect this data history from publicly available records. To have your information removed, we recommend requesting removal directly through your county’s website.
| Date | Event | Price | List to Sale | Price per Sq Ft |
|---|---|---|---|---|
| 05/24/2017 05/24/17 | Sold | $291,000 | -3.0% | $146 / Sq Ft |
| 04/15/2017 04/15/17 | Pending | -- | -- | -- |
| 04/08/2017 04/08/17 | For Sale | $299,900 | -- | $150 / Sq Ft |
We collect this data history from publicly available records. To have your information removed, we recommend requesting removal directly through your county’s website.
| Year | Tax Paid | Tax Assessment Tax Assessment Total Assessment is a certain percentage of the fair market value that is determined by local assessors to be the total taxable value of land and additions on the property. | Land | Improvement |
|---|---|---|---|---|
| 2026 | $2,564 | $643,300 | $361,000 | $282,300 |
| 2025 | $3,168 | $643,300 | $361,000 | $282,300 |
| 2024 | $3,168 | $643,300 | $361,000 | $282,300 |
| 2023 | $3,104 | $396,800 | $199,500 | $197,300 |
| 2022 | $2,797 | $396,800 | $199,500 | $197,300 |
| 2021 | $2,797 | $396,800 | $199,500 | $197,300 |
| 2020 | $2,797 | $396,800 | $199,500 | $197,300 |
| 2019 | $2,815 | $399,300 | $0 | $0 |
| 2018 | $2,250 | $328,400 | $196,200 | $132,200 |
| 2017 | $2,250 | $0 | $0 | $0 |
| 2016 | $2,250 | $0 | $0 | $0 |
| 2015 | $2,098 | $328,430 | $196,200 | $132,230 |
| 2014 | $2,098 | $353,600 | $196,000 | $157,600 |
B
Seller's Agent in 2017
Butch Cooper
Realty Masters Group
(704) 425-4888
8 Total Sales
J
Buyer's Agent in 2017
John Casella
Ivester Jackson Christie's
(704) 441-3884
31 Total Sales
Source: Canopy MLS
MLS Number: CAR3269449
APN: 4617-04-72-0655
Disclaimer: Certain information contained herein is derived from information provided by parties other than Homes.com. All information provided is deemed reliable, but is not guaranteed to be accurate and should be independently verified.
All data is obtained from various sources and may not have been verified by broker or MLS GRID. Supplied Open House Information is subject to change without notice. All information should be independently reviewed and verified for accuracy. Properties may or may not be listed by the office/agent presenting the information. Some IDX listings have been excluded from this website.
Based on information submitted to the MLS GRID
Listings courtesy of Canopy MLS as distributed by MLS GRID
Ask me questions while you tour the home.