
Derrick Bailey II
AMR Real Estate LLC
(844) 452-2771
60 Total Sales
1 in Plainfield
$699,000 Price
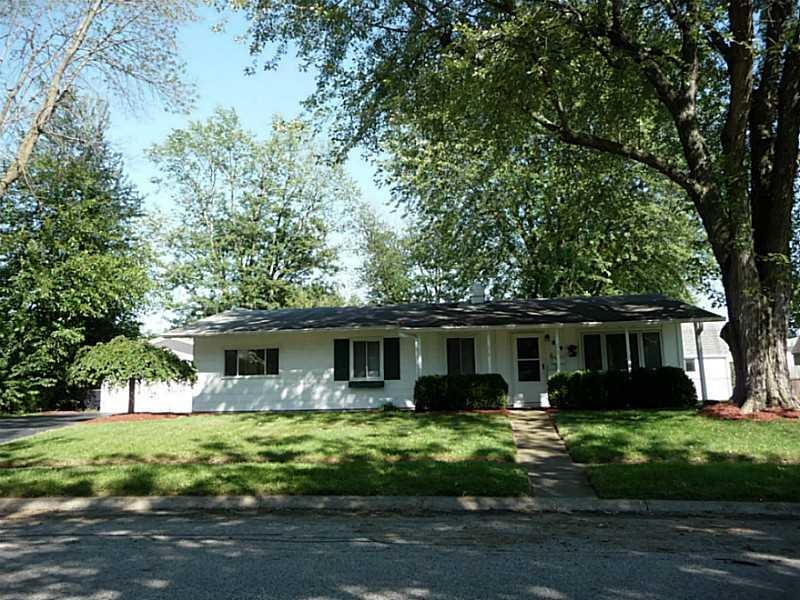
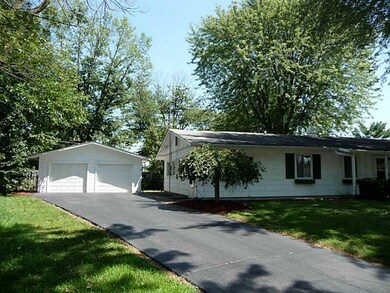
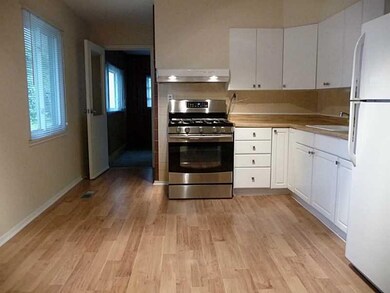


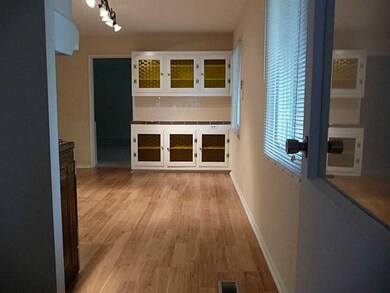

Estimated Value: $231,234
Updates galore in this move-in ready 3BR ranch with a huge multi-purpose Sun Room! New laminate wood floors, oven/range, fridge and lighting in the updated kitchen with a walk-in pantry! New vanity, mirror, lighting & flooring in bathroom! New paint & newer carpet! 2 car garage with new garage doors, workshop, built-in shelves & keyless entry. Fully fenced back yard includes fire pit , large mini barn with electricity & storage loft.
Last Agent to Sell the Property
Stephanie Barker
RE/MAX Centerstone License #RB15000704 Listed on: 08/11/2015
Last Buyer's Agent
Eddie Flecker
Flecker Realty Group License #RB14050828
We collect this data history from publicly available records. To have your information removed, we recommend requesting removal directly through your county’s website.
Derrick Bailey II
AMR Real Estate LLC
(844) 452-2771
60 Total Sales
1 in Plainfield
$699,000 Price
Scott White
@properties
(844) 898-0053
143 Total Sales
1 in Plainfield
$410,000 Price
Deborah White
My Agent
(855) 656-2779
35 Total Sales
1 in Plainfield
$390,000 Price
Dody Mariscotti
United Real Estate Indpls
(833) 611-1565
138 Total Sales
7 in Plainfield
$185K - $870K Price Range
Brian Hopson
F.C. Tucker Company
(833) 662-0287
164 Total Sales
1 in Plainfield
$271,900 Price
Rene Hauck
RE/MAX Advanced Realty
(463) 213-9615
96 Total Sales
20 in Plainfield
$235K - $735K Price Range
We collect this data history from publicly available records. To have your information removed, we recommend requesting removal directly through your county’s website.
| Date | Buyer | Sale Price | Title Company |
|---|---|---|---|
| -- | -- | ||
| -- | None Available |
We collect this data history from publicly available records. To have your information removed, we recommend requesting removal directly through your county’s website.
| Date | Status | Borrower | Loan Amount |
|---|---|---|---|
| Open | $100,000 | ||
| Closed | $87,200 | ||
| Previous Owner | $81,139 |
We collect this data history from publicly available records. To have your information removed, we recommend requesting removal directly through your county’s website.
| Date | Event | Price | List to Sale | Price per Sq Ft |
|---|---|---|---|---|
| 09/25/2015 09/25/15 | Sold | $109,000 | 0.0% | $81 / Sq Ft |
| 08/15/2015 08/15/15 | Pending | -- | -- | -- |
| 08/11/2015 08/11/15 | For Sale | $109,000 | -- | $81 / Sq Ft |
We collect this data history from publicly available records. To have your information removed, we recommend requesting removal directly through your county’s website.
| Year | Tax Paid | Tax Assessment Tax Assessment Total Assessment is a certain percentage of the fair market value that is determined by local assessors to be the total taxable value of land and additions on the property. | Land | Improvement |
|---|---|---|---|---|
| 2025 | $1,168 | $170,300 | $45,000 | $125,300 |
| 2024 | $1,036 | $139,700 | $39,000 | $100,700 |
| 2023 | $961 | $133,700 | $37,200 | $96,500 |
| 2022 | $1,029 | $128,100 | $35,400 | $92,700 |
| 2021 | $950 | $120,000 | $35,400 | $84,600 |
| 2020 | $925 | $117,800 | $35,400 | $82,400 |
| 2019 | $878 | $115,000 | $34,300 | $80,700 |
| 2018 | $908 | $115,300 | $34,300 | $81,000 |
| 2017 | $742 | $99,700 | $35,000 | $64,700 |
| 2016 | $707 | $97,200 | $35,000 | $62,200 |
| 2014 | $1,766 | $88,200 | $32,600 | $55,600 |
S
Seller's Agent in 2015
Stephanie Barker
RE/MAX
E
Buyer's Agent in 2015
Eddie Flecker
Flecker Realty Group
Source: MIBOR Broker Listing Cooperative®
MLS Number: MBR21370198
APN: 32-10-35-320-011.000-012
Disclaimer: Certain information contained herein is derived from information provided by parties other than Homes.com. All information provided is deemed reliable, but is not guaranteed to be accurate and should be independently verified.
All data is obtained from various sources and may not have been verified by broker or MLS GRID. Supplied Open House Information is subject to change without notice. All information should be independently reviewed and verified for accuracy. Properties may or may not be listed by the office/agent presenting the information. Some IDX listings have been excluded from this website.
Listings courtesy of MIBOR Broker Listing Cooperative® as distributed by MLS GRID.
Based on information submitted to the MLS GRID
Ask me questions while you tour the home.