
Janet Johnson
RE/MAX FREEDOM
(442) 219-8101
52 Total Sales
1 in High Country
$417,000 Price
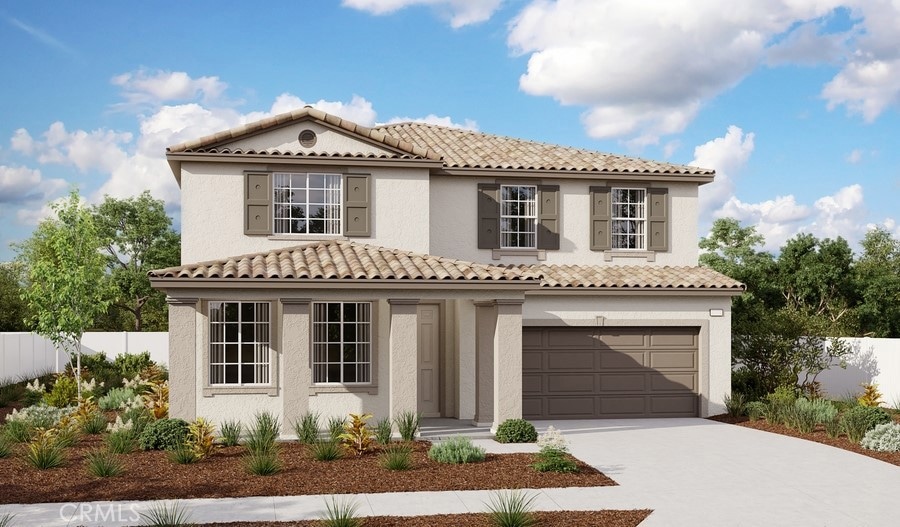
Come see the most beautiful, big two story Ammolite by Richmond American with an Italian Exterior. You'll find us in the Oak Hills area. Four bedroom, 3 bathrooms total. Downstairs you'll find a bedroom, full bathroom, great room, kitchen and dining area. Upstairs boosts a large master suite with a private bathroom, 2 additional bedrooms and 1 additional bathroom, PLUS loft and indoor laundry room. This homes includes over $48,000 in upgrades already included in the price; upgraded flooring, electrical, plumbing and quartz kitchen.
Last Agent to Sell the Property
RICHMOND AMERICAN HOMES Brokerage Phone: 909-806-9352 License #00692325 Listed on: 03/18/2025
Janet Johnson
RE/MAX FREEDOM
(442) 219-8101
52 Total Sales
1 in High Country
$417,000 Price
Jesus Arreola
eXp Realty
(760) 313-7871
18 Total Sales
1 in High Country
$432,000 Price
CHRISTINE MEJIAS
REALTY ONE GROUP EMPIRE
(909) 757-0412
53 Total Sales
1 in High Country
$58,000 Price
Deanna Vela
eXp Realty of Southern Califor
(626) 507-9101
508 Total Sales
11 in High Country
$390K - $590K Price Range
Michael Santos
Santos & Co.
(747) 998-0858
94 Total Sales
2 in High Country
$430K - $450K Price Range
JORGE VITERI
CALIFORNIA HOME SERVICES
(909) 235-7017
34 Total Sales
1 in High Country
$500,000 Price
We collect this data history from publicly available records. To have your information removed, we recommend requesting removal directly through your county’s website.
| Date | Event | Price | List to Sale | Price per Sq Ft |
|---|---|---|---|---|
| 05/30/2025 05/30/25 | Sold | $629,755 | +3.5% | $202 / Sq Ft |
| 05/01/2025 05/01/25 | Pending | -- | -- | -- |
| 04/11/2025 04/11/25 | Price Changed | $608,678 | +1.7% | $196 / Sq Ft |
| 03/18/2025 03/18/25 | For Sale | $598,660 | -- | $192 / Sq Ft |
Seller's Agent in 2025
Randy Anderson
RICHMOND AMERICAN HOMES
(909) 806-9352
69 in this area
3,282 Total Sales
BA
Buyer's Agent in 2025
Benjamin Alfaro
The Benjamin Scott Agency
(714) 213-0327
1 in this area
17 Total Sales
Source: California Regional Multiple Listing Service (CRMLS)
MLS Number: IG25059597
Disclaimer: Certain information contained herein is derived from information provided by parties other than Homes.com. All information provided is deemed reliable, but is not guaranteed to be accurate and should be independently verified.
The multiple listing data appearing on this website, or contained in reports produced therefrom, is owned and copyrighted by California Regional Multiple Listing Service, Inc. ("CRMLS") and is protected by all applicable copyright laws. Information provided is for viewer's personal, non-commercial use and may not be used for any purpose other than to identify prospective properties the viewer may be interested in purchasing. All listing data, including but not limited to square footage and lot size is believed to be accurate, but the listing Agent, listing Broker and CRMLS and its affiliates do not warrant or guarantee such accuracy. The viewer should independently verify the listed data prior to making any decisions based on such information by personal inspection and/or contacting a real estate professional.
Based on information from California Regional Multiple Listing Service, Inc. and /or other sources. All data, including all measurements and calculations of area, is obtained from various sources and has not been, and will not be, verified by broker or MLS. All information should be independently reviewed and verified for accuracy. Properties may or may not be listed by the office/agent presenting the information
Ask me questions while you tour the home.