
Josh Peters
Keller Williams Realty WNY
(716) 403-3861
72 Total Sales
4 in Maryvale
$181K - $183K Price Range

Estimated Value: $187,984
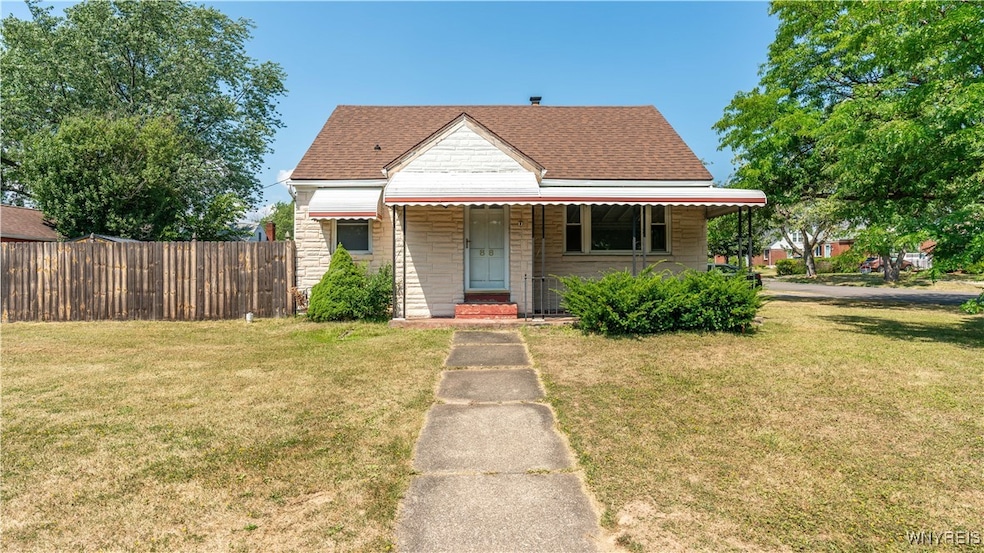
Great opportunity to make this house your home. With approximately 1,152 sq ft, this 2-bedroom, 1-bath home offers first floor living if needed or room to spread out into the upstairs bedroom and finished basement. A second 1st floor bedroom was opened up years ago to create a dining room and more walk through space. The living room features built-ins with both cabinetry for storage and shelves for display. A 1 car detached garage offers parking, storage or workshop space. The galley kitchen has been updated and appliances are included. A 1 car detached garage and finished basement offer plenty of space for storage, game room, workshop or whatever you might need! Shed in the yard is in great shape for additional storage. Whole house generator for extra peace of mind. Whether you're a first-time buyer or downsizing, the home welcomes your personal design touch. Featuring a convenient location near local amenities, schools, and easy access to the 33 and I90. Maryvale schools.
Last Agent to Sell the Property
Listing by Own NY Real Estate LLC Brokerage Phone: 716-416-2001 License #10301215934 Listed on: 08/12/2025
We collect this data history from publicly available records. To have your information removed, we recommend requesting removal directly through your county’s website.
Josh Peters
Keller Williams Realty WNY
(716) 403-3861
72 Total Sales
4 in Maryvale
$181K - $183K Price Range
William Severyn
HUNT Real Estate ERA
(716) 389-5188
55 Total Sales
2 in Maryvale
$645,000 Price Range
David Pascucci
Century 21 North East
(716) 245-7152
109 Total Sales
3 in Maryvale
$164K - $200K Price Range
Daniel Sauer
WNY Real Estate
(716) 403-3290
109 Total Sales
4 in Maryvale
$191K - $215K Price Range
Jenna Carman
Keller Williams Realty WNY
(716) 551-1989
80 Total Sales
4 in Maryvale
$200K - $285K Price Range
Mark Bostaph
WNY Metro Roberts Realty
(716) 403-3214
197 Total Sales
2 in Maryvale
$209,000 Price Range
We collect this data history from publicly available records. To have your information removed, we recommend requesting removal directly through your county’s website.
| Date | Buyer | Sale Price | Title Company |
|---|---|---|---|
| $180,000 | None Available |
We collect this data history from publicly available records. To have your information removed, we recommend requesting removal directly through your county’s website.
| Date | Event | Price | List to Sale | Price per Sq Ft |
|---|---|---|---|---|
| 10/15/2025 10/15/25 | Sold | $180,000 | +4.7% | $156 / Sq Ft |
| 08/16/2025 08/16/25 | Pending | -- | -- | -- |
| 08/12/2025 08/12/25 | For Sale | $172,000 | -- | $149 / Sq Ft |
We collect this data history from publicly available records. To have your information removed, we recommend requesting removal directly through your county’s website.
| Year | Tax Paid | Tax Assessment Tax Assessment Total Assessment is a certain percentage of the fair market value that is determined by local assessors to be the total taxable value of land and additions on the property. | Land | Improvement |
|---|---|---|---|---|
| 2025 | $4,656 | $144,000 | $14,000 | $130,000 |
| 2024 | $4,613 | $144,000 | $14,000 | $130,000 |
| 2023 | $4,435 | $144,000 | $14,000 | $130,000 |
| 2022 | $4,271 | $144,000 | $14,000 | $130,000 |
| 2021 | $4,096 | $122,000 | $14,000 | $108,000 |
| 2020 | $3,092 | $80,000 | $11,800 | $68,200 |
| 2019 | $2,818 | $80,000 | $11,800 | $68,200 |
| 2018 | $2,873 | $80,000 | $11,800 | $68,200 |
| 2017 | $1,908 | $80,000 | $11,800 | $68,200 |
| 2016 | $2,793 | $80,000 | $11,800 | $68,200 |
| 2015 | -- | $80,000 | $11,800 | $68,200 |
| 2014 | -- | $80,000 | $11,800 | $68,200 |
Seller's Agent in 2025
Shannon Carrigan
Own NY Real Estate
(716) 416-2001
3 in this area
106 Total Sales
Buyer's Agent in 2025
Julie Higgins
WNY Metro Roberts Realty
(716) 570-6703
2 in this area
37 Total Sales
Source: Western New York Real Estate Information Services (WNYREIS)
MLS Number: B1629995
APN: 143089-091-110-0004-010-000
Disclaimer: Certain information contained herein is derived from information provided by parties other than Homes.com. All information provided is deemed reliable, but is not guaranteed to be accurate and should be independently verified.
The data relating to real estate on this web site comes in part from the Internet Data Exchange (IDX) Program of the CNYIS, UNYREIS and WNYREIS. Real estate listings held by firms other than Homes.com, LLC are marked with the IDX logo and include the Listing Broker’s Firm Name.
Disclaimer: All information deemed reliable but not guaranteed and should be independently verified. All properties
are subject to prior sale, change or withdrawal. Neither the listing broker(s) nor Homes.com, LLC shall be responsible for any typographical errors, misinformation, misprints, and shall be held totally harmless.
© 2026 CNYIS, UNYREIS, WNYREIS. All rights reserved.
Ask me questions while you tour the home.