
Seller's Agent in 2025
Kristie Blankenhorn
F.C. Tucker Company
(317) 590-3074
86 Total Sales
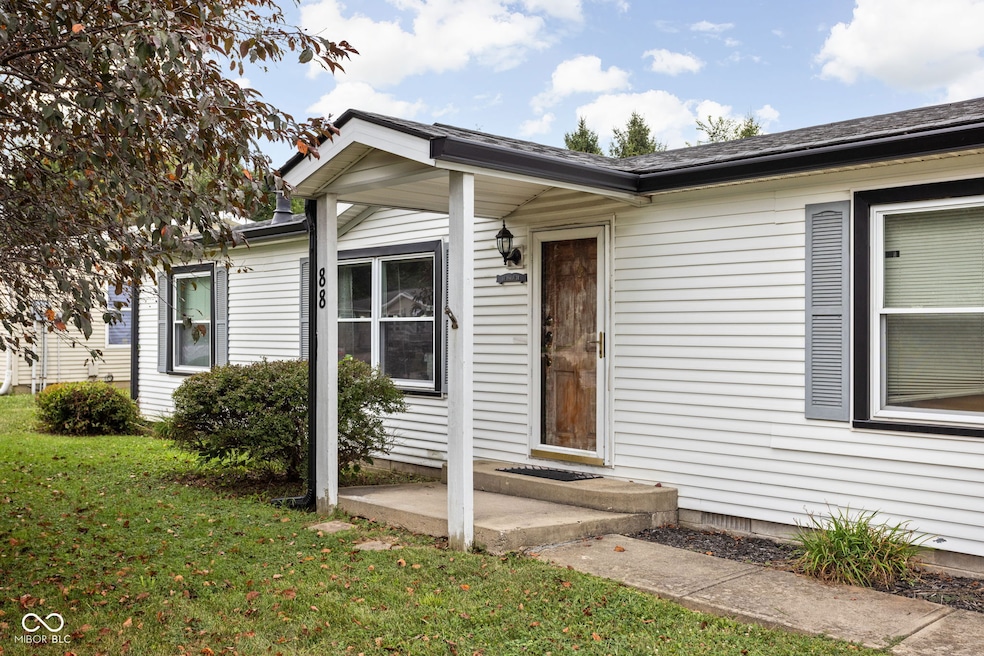
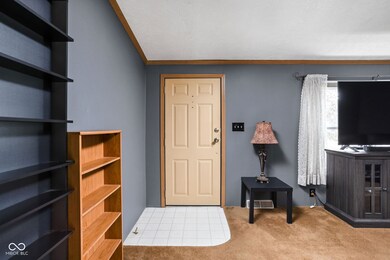

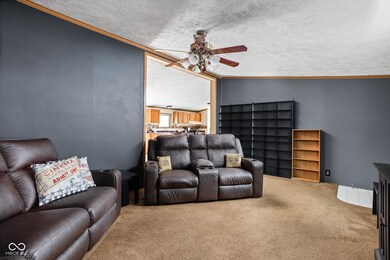
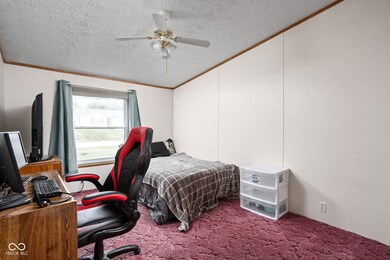
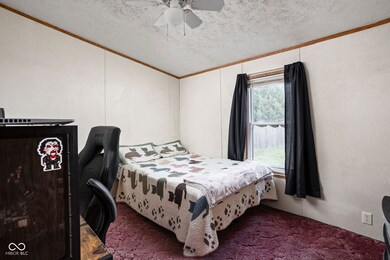
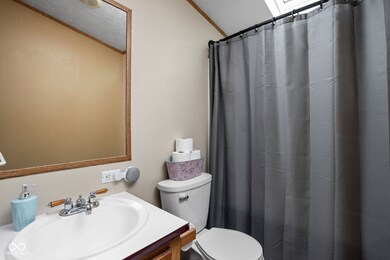
Nestled at 88 Inman DR, INGALLS, IN, this inviting home in Madison County presents an exceptional opportunity for comfortable living. The property is ready to move in and offers a welcoming atmosphere. The living room is designed as a space for relaxation and gatherings, featuring a fireplace that serves as a focal point, enhanced by the elegant touch of crown molding and the openness of a vaulted ceiling. Imagine cozy evenings spent by the fire, surrounded by the warmth and character this room exudes. The kitchen provides a functional and stylish area for meal preparation and casual dining, complete with shaker cabinets that offer ample storage, a kitchen bar for quick meals, and a kitchen peninsula that adds extra counter space, all complemented by crown molding. The primary bathroom is crafted for convenience and ease, featuring a walk-in shower that provides a refreshing and accessible experience. One of the home's three bedrooms features crown molding, adding a touch of elegance. This 1404 square foot manufactured home, built in 1998, sits on a generous 9100 square foot lot and offers two full bathrooms, a laundry room, and a patio, providing everything needed for a comfortable lifestyle. This single-story home is an ideal setting to create lasting memories.
Last Agent to Sell the Property
F.C. Tucker Company License #RB14038108 Listed on: 08/28/2025
Last Buyer's Agent
Randi Ousley
Trueblood Real Estate
We collect this data history from publicly available records. To have your information removed, we recommend requesting removal directly through your county’s website.
We collect this data history from publicly available records. To have your information removed, we recommend requesting removal directly through your county’s website.
| Date | Buyer | Sale Price | Title Company |
|---|---|---|---|
| -- | None Listed On Document | ||
| -- | First American Title | ||
| -- | None Available | ||
| -- | None Available | ||
| -- | -- |
We collect this data history from publicly available records. To have your information removed, we recommend requesting removal directly through your county’s website.
| Date | Status | Borrower | Loan Amount |
|---|---|---|---|
| Previous Owner | $115,995 | ||
| Previous Owner | $44,520 |
We collect this data history from publicly available records. To have your information removed, we recommend requesting removal directly through your county’s website.
| Date | Event | Price | List to Sale | Price per Sq Ft |
|---|---|---|---|---|
| 09/22/2025 09/22/25 | Sold | $180,490 | -5.0% | $129 / Sq Ft |
| 09/07/2025 09/07/25 | Pending | -- | -- | -- |
| 08/28/2025 08/28/25 | For Sale | $190,000 | -- | $135 / Sq Ft |
We collect this data history from publicly available records. To have your information removed, we recommend requesting removal directly through your county’s website.
| Year | Tax Paid | Tax Assessment Tax Assessment Total Assessment is a certain percentage of the fair market value that is determined by local assessors to be the total taxable value of land and additions on the property. | Land | Improvement |
|---|---|---|---|---|
| 2025 | $701 | $103,600 | $11,600 | $92,000 |
| 2024 | $527 | $93,200 | $11,600 | $81,600 |
| 2023 | $506 | $85,600 | $11,100 | $74,500 |
| 2022 | $523 | $85,000 | $10,500 | $74,500 |
| 2021 | $394 | $71,800 | $9,800 | $62,000 |
| 2020 | $414 | $69,300 | $9,400 | $59,900 |
| 2019 | $444 | $69,600 | $9,400 | $60,200 |
| 2018 | $439 | $67,100 | $9,400 | $57,700 |
| 2017 | $461 | $68,300 | $9,400 | $58,900 |
| 2016 | $464 | $69,100 | $9,400 | $59,700 |
| 2014 | $536 | $73,900 | $9,400 | $64,500 |
| 2013 | $536 | $74,600 | $9,400 | $65,200 |
Seller's Agent in 2025
Kristie Blankenhorn
F.C. Tucker Company
(317) 590-3074
86 Total Sales
S
Seller Co-Listing Agent in 2025
Sam Yeary
F.C. Tucker Company
(317) 259-6000
11 Total Sales
R
Buyer's Agent in 2025
Randi Ousley
Trueblood Real Estate
Source: MIBOR Broker Listing Cooperative®
MLS Number: 22059613
APN: 48-16-01-200-534.000-015
Disclaimer: Certain information contained herein is derived from information provided by parties other than Homes.com. All information provided is deemed reliable, but is not guaranteed to be accurate and should be independently verified.
All data is obtained from various sources and may not have been verified by broker or MLS GRID. Supplied Open House Information is subject to change without notice. All information should be independently reviewed and verified for accuracy. Properties may or may not be listed by the office/agent presenting the information. Some IDX listings have been excluded from this website.
Listings courtesy of MIBOR Broker Listing Cooperative® as distributed by MLS GRID.
Based on information submitted to the MLS GRID
Ask me questions while you tour the home.