
David Earley
Compass
(510) 345-1483
134 Total Sales
1 in Oak Knoll
$725,000 Price
Estimated Value: $728,097
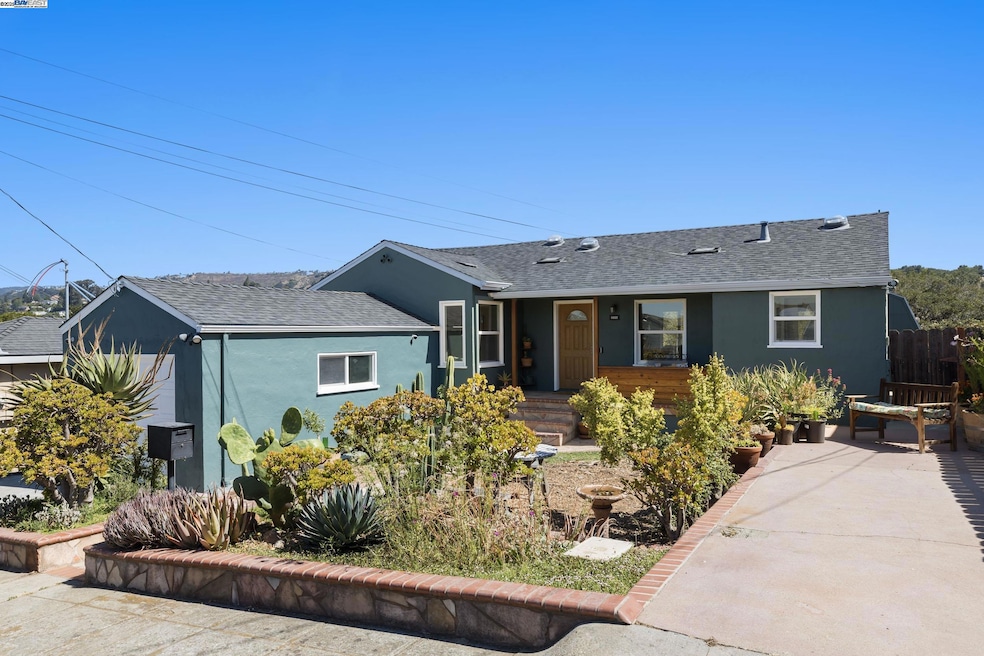
Welcome to your charming urban oasis at 8802 Seneca Street. This thoughtfully renovated 2-bedroom, 2-bathroom home is a rare gem with its blend of character and modern comforts. Inside, you'll find newly refinished hardwood floors, an updated kitchen, and skylights filling the space with natural light. The finished basement with a separate entrance offers the perfect opportunity for a home office, art studio, or gym. Parking is a breeze with the single-car garage and additional driveway, while a large shed in the backyard offers convenient storage. Nestled on a spacious lot with no rear neighbors, this home offers an expansive view into an oak woodland and out to the hills beyond. Imagine waking up to a sunrise over a beautiful oak tree with deer grazing just beyond the fence and then wandering outside to enjoy a peaceful morning coffee in the garden. With a seamless flow between indoor/outdoor living you can dine al fresco with friends and family, or harvest ingredients for your next culinary masterpiece from the raised beds and fruit trees just outside your door. This home is a must-see for gardening enthusiasts who want to feel connected to nature while enjoying the convenience of urban amenities.
We collect this data history from publicly available records. To have your information removed, we recommend requesting removal directly through your county’s website.
David Earley
Compass
(510) 345-1483
134 Total Sales
1 in Oak Knoll
$725,000 Price
Sam Lee
Compass
(669) 260-7427
22 Total Sales
1 in Oak Knoll
$810,000 Price
Judy Richardson
Red Oak Realty
(510) 998-3315
42 Total Sales
1 in Oak Knoll
$900,000 Price
Rachael Hand
Hand Real Estate
(925) 940-8937
39 Total Sales
1 in Oak Knoll
$969,000 Price
Timothy McGuire
Compass
(925) 396-5092
201 Total Sales
1 in Oak Knoll
$1,083,000 Price
Varnell Owens
Better Homes Realty
(650) 449-4167
59 Total Sales
1 in Oak Knoll
$730,000 Price
We collect this data history from publicly available records. To have your information removed, we recommend requesting removal directly through your county’s website.
| Date | Buyer | Sale Price | Title Company |
|---|---|---|---|
| $725,000 | Old Republic Title Company | ||
| Hayashi Max | -- | Old Republic Title Company | |
| Hayashi Max | $450,000 | Old Republic Title Company | |
| Rogers Charles | $410,000 | First California Title Co | |
| Chioma Emmanuel N | $335,000 | Fidelity National Title Co | |
| Evans Edna A | $165,000 | Fidelity National Title Co | |
| Nutting William C | -- | -- |
We collect this data history from publicly available records. To have your information removed, we recommend requesting removal directly through your county’s website.
| Date | Status | Borrower | Loan Amount |
|---|---|---|---|
| Open | $580,000 | ||
| Previous Owner | Contreras Elsa | $300,420 | |
| Previous Owner | Hayashi Max | $100,000 | |
| Previous Owner | Hayashi Max | $50,000 | |
| Previous Owner | Hayashi Max | $220,000 | |
| Previous Owner | Rogers Charles | $28,000 | |
| Previous Owner | Rogers Charles | $495,000 | |
| Previous Owner | Rogers Charles | $328,000 | |
| Previous Owner | Chioma Emmanuel N | $268,000 | |
| Previous Owner | Evans Edna A | $65,000 | |
| Previous Owner | Evans Edna A | $48,800 | |
| Previous Owner | Evans Edna A | $6,600 | |
| Previous Owner | Nutting William C | $75,000 |
We collect this data history from publicly available records. To have your information removed, we recommend requesting removal directly through your county’s website.
| Date | Event | Price | List to Sale | Price per Sq Ft |
|---|---|---|---|---|
| 09/29/2025 09/29/25 | Sold | $725,000 | +3.7% | $465 / Sq Ft |
| 09/05/2025 09/05/25 | Pending | -- | -- | -- |
| 08/22/2025 08/22/25 | For Sale | $699,000 | -- | $449 / Sq Ft |
We collect this data history from publicly available records. To have your information removed, we recommend requesting removal directly through your county’s website.
| Year | Tax Paid | Tax Assessment Tax Assessment Total Assessment is a certain percentage of the fair market value that is determined by local assessors to be the total taxable value of land and additions on the property. | Land | Improvement |
|---|---|---|---|---|
| 2026 | $8,875 | $718,000 | $220,000 | $505,000 |
| 2025 | $8,443 | $533,814 | $162,244 | $378,570 |
| 2024 | $8,443 | $523,211 | $159,063 | $371,148 |
| 2023 | $8,834 | $512,817 | $155,945 | $363,872 |
| 2022 | $8,589 | $502,624 | $152,887 | $356,737 |
| 2021 | $8,185 | $492,634 | $149,890 | $349,744 |
| 2020 | $8,218 | $494,513 | $148,354 | $346,159 |
| 2019 | $7,774 | $484,820 | $145,446 | $339,374 |
| 2018 | $7,612 | $475,316 | $142,595 | $332,721 |
| 2017 | $7,315 | $465,997 | $139,799 | $326,198 |
| 2016 | $7,151 | $456,861 | $137,058 | $319,803 |
| 2015 | $7,114 | $450,000 | $135,000 | $315,000 |
| 2014 | $4,835 | $250,000 | $75,000 | $175,000 |
Seller's Agent in 2025
David Earley
Compass
(510) 648-8469
1 in this area
134 Total Sales
EN
Buyer's Agent in 2025
Erica Nagel
(510) 519-0161
2 in this area
12 Total Sales
Source: Bay East Association of REALTORS®
MLS Number: 41109089
APN: 043A-4652-027-00
Disclaimer: Certain information contained herein is derived from information provided by parties other than Homes.com. All information provided is deemed reliable, but is not guaranteed to be accurate and should be independently verified.
Bay East ©2026. CCAR ©2026. bridgeMLS ©2026. Information Deemed Reliable But Not Guaranteed. This information is being provided by the Bay East MLS, or CCAR MLS, or bridgeMLS. The listings presented here may or may not be listed by the Broker/Agent operating this website. This information is intended for the personal use of consumers and may not be used for any purpose other than to identify prospective properties consumers may be interested in purchasing.
Ask me questions while you tour the home.