
Nick Cuevas
Compass
(781) 776-5198
72 Total Sales
2 in Glendale
$335K - $705K Price Range
Estimated Value: $353,799
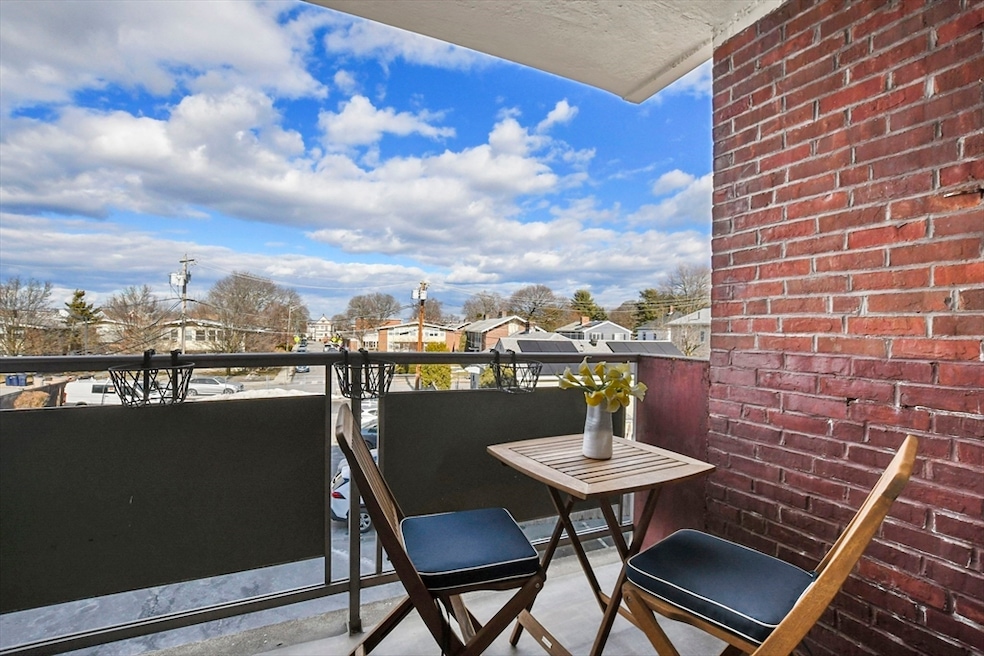
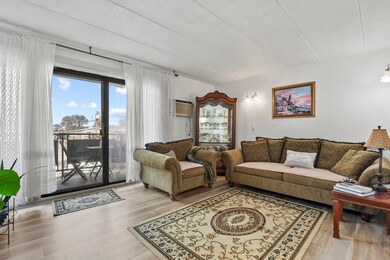
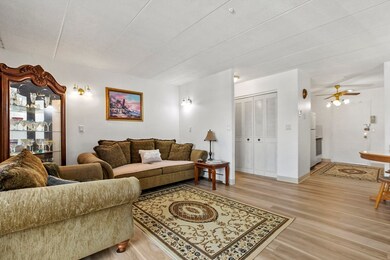
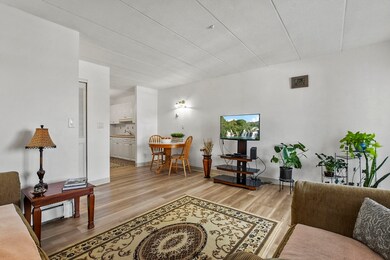
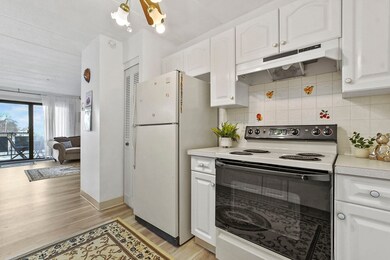
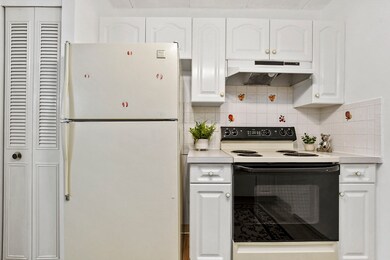
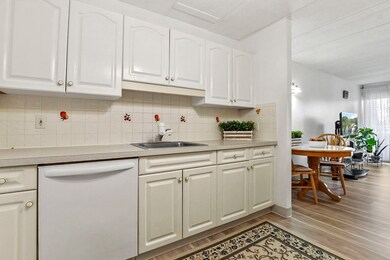
Bright and inviting two-bedroom corner unit with open floor plan! Enjoy your own beautiful private balcony with city views, perfect for outdoor dining. Recently updated vinyl flooring throughout for easy maintenance. The kitchen features a pantry, dishwasher, and disposal. A full bathroom includes a tiled tub, shower, and flooring. Two spacious bedrooms with large closets and great natural lighting have neutral color walls and await your artistic vision. Stay comfortable with a built-in wall AC and bedroom fans. The condo includes assigned off-street parking and the building has laundry on each floor. Want more? Let's talk about the Location! This condo is conveniently located near public transportation, shopping, and moments from downtown Boston. Don’t miss this great opportunity, welcome home! SHOWINGS BEGIN AT FIRST OPEN HOUSE (Saturday 11:30 - 1:30).
Last Agent to Sell the Property
Coldwell Banker Realty - Waltham Listed on: 03/04/2025
We collect this data history from publicly available records. To have your information removed, we recommend requesting removal directly through your county’s website.
Nick Cuevas
Compass
(781) 776-5198
72 Total Sales
2 in Glendale
$335K - $705K Price Range
Matheus Goncalves
Mega Realty Services Inc
(508) 761-1925
166 Total Sales
1 in Glendale
$545,000 Price
Johnny Long
PRIVI Realty LLC
(857) 353-8035
171 Total Sales
1 in Glendale
$800,000 Price
Juan Jaramillo
(857) 465-4065
64 Total Sales
2 in Glendale
$635K - $870K Price Range
Amy Kirsch
Leading Edge Real Estate
(857) 240-2151
66 Total Sales
1 in Glendale
$660,000 Price
Edouard Joseph
Advanced Realty Company
(857) 666-7381
58 Total Sales
1 in Glendale
$607,000 Price
We collect this data history from publicly available records. To have your information removed, we recommend requesting removal directly through your county’s website.
| Date | Buyer | Sale Price | Title Company |
|---|---|---|---|
| $365,000 | None Available | ||
| Kovacevic Mirela | -- | -- |
We collect this data history from publicly available records. To have your information removed, we recommend requesting removal directly through your county’s website.
| Date | Status | Borrower | Loan Amount |
|---|---|---|---|
| Open | $15,000 | ||
| Open | Rai Ambir | $340,750 | |
| Previous Owner | Kovacevic Mirela | $128,000 |
We collect this data history from publicly available records. To have your information removed, we recommend requesting removal directly through your county’s website.
| Date | Event | Price | List to Sale | Price per Sq Ft |
|---|---|---|---|---|
| 04/16/2025 04/16/25 | Sold | $365,000 | +14.1% | $438 / Sq Ft |
| 03/10/2025 03/10/25 | Pending | -- | -- | -- |
| 03/04/2025 03/04/25 | For Sale | $320,000 | -- | $384 / Sq Ft |
We collect this data history from publicly available records. To have your information removed, we recommend requesting removal directly through your county’s website.
| Year | Tax Paid | Tax Assessment Tax Assessment Total Assessment is a certain percentage of the fair market value that is determined by local assessors to be the total taxable value of land and additions on the property. | Land | Improvement |
|---|---|---|---|---|
| 2025 | $2,972 | $260,900 | $0 | $260,900 |
| 2024 | $2,876 | $251,000 | $0 | $251,000 |
| 2023 | $2,864 | $243,100 | $0 | $243,100 |
| 2022 | $2,378 | $229,500 | $0 | $229,500 |
| 2021 | $2,356 | $238,700 | $0 | $238,700 |
| 2020 | $2,641 | $248,200 | $0 | $248,200 |
| 2019 | $2,444 | $197,400 | $0 | $197,400 |
| 2018 | $2,588 | $187,800 | $0 | $187,800 |
| 2017 | $1,877 | $130,000 | $0 | $130,000 |
| 2016 | $1,900 | $131,500 | $0 | $131,500 |
| 2015 | $1,911 | $130,800 | $0 | $130,800 |
Seller's Agent in 2025
Robert Leahey
Coldwell Banker Realty - Waltham
(617) 640-0409
4 in this area
111 Total Sales
Seller Co-Listing Agent in 2025
Matthew Pustizzi
eXp Realty LLC - Corporate Office
(339) 222-2800
2 in this area
7 Total Sales
Buyer's Agent in 2025
Suman Mahara
oNest Real Estate
(571) 701-1647
19 in this area
125 Total Sales
Source: MLS Property Information Network (MLS PIN)
MLS Number: 73340789
APN: EVER-000000-N000006-154038
Disclaimer: Certain information contained herein is derived from information provided by parties other than Homes.com. All information provided is deemed reliable, but is not guaranteed to be accurate and should be independently verified.
The property listing data and information, or the Images, set forth herein were provided to MLS Property Information Network, Inc. from third party sources, including sellers, lessors and public records, and were compiled by MLS Property Information Network, Inc. The property listing data and information, and the Images, are for the personal, non-commercial use of consumers having a good faith interest in purchasing or leasing listed properties of the type displayed to them and may not be used for any purpose other than to identify prospective properties which such consumers may have a good faith interest in purchasing or leasing. MLS Property Information Network, Inc. and its subscribers disclaim any and all representations and warranties as to the accuracy of the property listing data and information, or as to the accuracy of any of the Images, set forth herein.
Ask me questions while you tour the home.