
Travis Roe
Collier & Associates
(479) 391-3132
250 Total Sales
1 in Pea Ridge
$387,000 Price


Estimated Value: $379,867
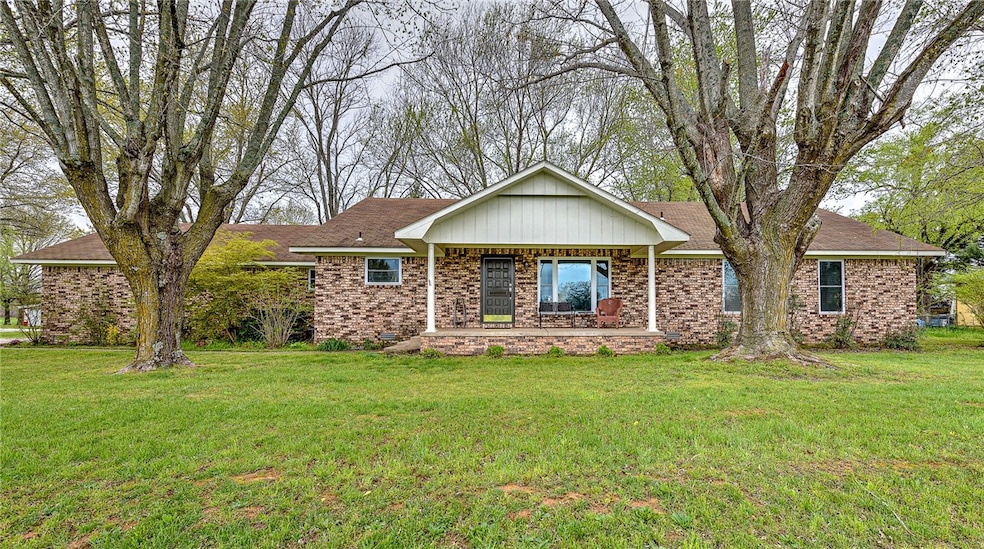
Stylish updated Ranch style home on large corner lot in beautiful Pea Ridge. It has a gas gourmet countertop stove in huge kitchen. Wide open spaces inside and out for family gatherings. Storage spaces galore! New windows, insulation, and stove in 2019. Enjoy morning coffee on the brick patio or outdoor hot tub! Insulated workshop 24x26. Move-in Ready! AHS home
Last Agent to Sell the Property
Coldwell Banker Harris McHaney & Faucette-Rogers License #SA00075169 Listed on: 04/22/2022
We collect this data history from publicly available records. To have your information removed, we recommend requesting removal directly through your county’s website.
Travis Roe
Collier & Associates
(479) 391-3132
250 Total Sales
1 in Pea Ridge
$387,000 Price
KENDRA MURPHY
Kendra & Co Realty
(479) 480-5682
66 Total Sales
1 in Pea Ridge
$215,000 Price
John Rhine
RE/MAX Real Estate Results
(479) 339-3689
91 Total Sales
16 in Pea Ridge
$69K - $384K Price Range
Robin Duncan
RE/MAX Real Estate Results
(479) 888-5889
87 Total Sales
1 in Pea Ridge
$410,000 Price
Cindy Switzer
Coldwell Banker Harris McHaney & Faucette-Rogers
(479) 469-1690
123 Total Sales
2 in Pea Ridge
$343K - $395K Price Range
Jimmy Allen
Elite Realty
(479) 439-4323
60 Total Sales
1 in Pea Ridge
$442,771 Price
We collect this data history from publicly available records. To have your information removed, we recommend requesting removal directly through your county’s website.
| Date | Buyer | Sale Price | Title Company |
|---|---|---|---|
| $115,000 | -- | ||
| $100,000 | -- |
We collect this data history from publicly available records. To have your information removed, we recommend requesting removal directly through your county’s website.
| Date | Status | Borrower | Loan Amount |
|---|---|---|---|
| Open | $16,500 | ||
| Open | $428,041 |
We collect this data history from publicly available records. To have your information removed, we recommend requesting removal directly through your county’s website.
| Date | Event | Price | List to Sale | Price per Sq Ft | Prior Sale |
|---|---|---|---|---|---|
| 10/12/2022 10/12/22 | Sold | $450,000 | 0.0% | $162 / Sq Ft | |
| 09/12/2022 09/12/22 | Price Changed | $450,000 | -2.2% | $162 / Sq Ft | |
| 09/12/2022 09/12/22 | Pending | -- | -- | -- | |
| 07/07/2022 07/07/22 | Price Changed | $460,000 | -2.7% | $165 / Sq Ft | |
| 06/17/2022 06/17/22 | Price Changed | $473,000 | -4.4% | $170 / Sq Ft | |
| 05/27/2022 05/27/22 | Price Changed | $494,900 | -1.0% | $178 / Sq Ft | |
| 04/22/2022 04/22/22 | For Sale | $499,900 | +117.4% | $180 / Sq Ft | |
| 05/31/2017 05/31/17 | Sold | $229,900 | -3.8% | $83 / Sq Ft | View Prior Sale |
| 05/01/2017 05/01/17 | Pending | -- | -- | -- | |
| 07/14/2016 07/14/16 | For Sale | $239,000 | -- | $86 / Sq Ft |
We collect this data history from publicly available records. To have your information removed, we recommend requesting removal directly through your county’s website.
| Year | Tax Paid | Tax Assessment Tax Assessment Total Assessment is a certain percentage of the fair market value that is determined by local assessors to be the total taxable value of land and additions on the property. | Land | Improvement |
|---|---|---|---|---|
| 2025 | $352 | $11,340 | $10,000 | $1,340 |
| 2024 | $331 | $11,340 | $10,000 | $1,340 |
| 2023 | $300 | $5,280 | $3,800 | $1,480 |
| 2022 | $260 | $5,280 | $3,800 | $1,480 |
| 2021 | $246 | $5,280 | $3,800 | $1,480 |
| 2020 | $242 | $3,980 | $2,800 | $1,180 |
| 2019 | $242 | $3,980 | $2,800 | $1,180 |
| 2018 | $242 | $3,980 | $2,800 | $1,180 |
| 2017 | $83 | $3,980 | $2,800 | $1,180 |
| 2016 | $83 | $3,980 | $2,800 | $1,180 |
| 2015 | $71 | $4,220 | $3,000 | $1,220 |
| 2014 | $71 | $4,220 | $3,000 | $1,220 |
D
Seller's Agent in 2022
Debbie Smith
Coldwell Banker Harris McHaney & Faucette-Rogers
(479) 685-1700
8 Total Sales
Buyer's Agent in 2022
Wayne Sisk
Better Homes and Gardens Real Estate Journey
(660) 247-2417
96 Total Sales
Seller's Agent in 2017
Brian Curtis
Keller Williams Market Pro Realty - Rogers Branch
(479) 531-2317
1,444 Total Sales
Source: ArkansasOne MLS
MLS Number: 1216075
APN: 13-00420-000
Disclaimer: Certain information contained herein is derived from information provided by parties other than Homes.com. All information provided is deemed reliable, but is not guaranteed to be accurate and should be independently verified.
IDX information is provided exclusively for personal, non-commercial use, and may not be used for any purpose other than to identify prospective properties consumers may be interested in purchasing. Information is deemed reliable but not guaranteed.
Ask me questions while you tour the home.