
Scott Ostrode
Keller Williams Realty
(279) 239-5281
233 Total Sales
1 in Orangevale
$480,000 Price
Estimated Value: $542,000 - $580,000
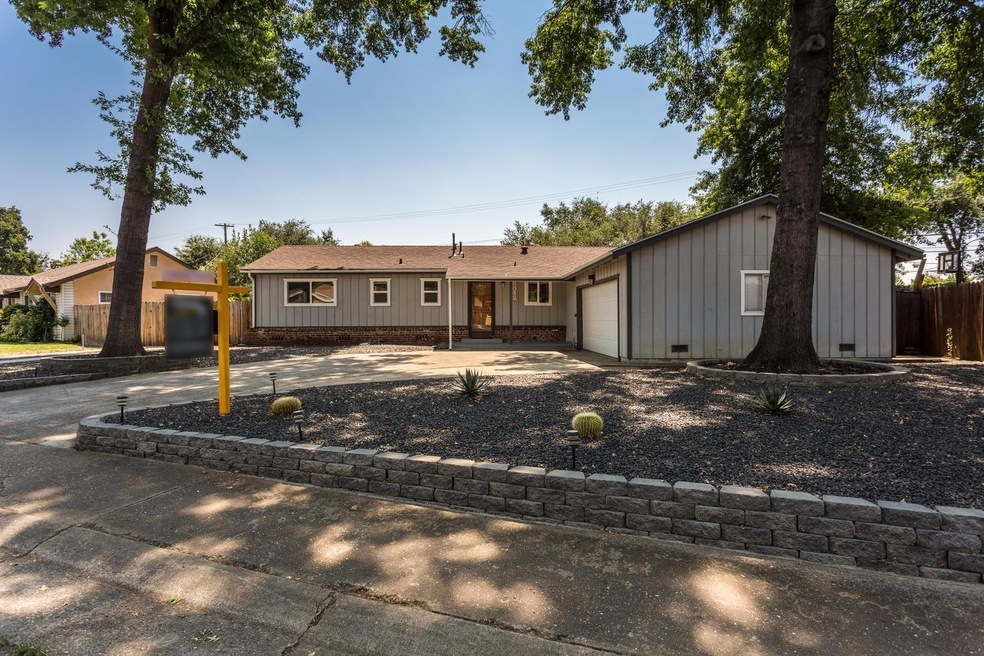
Nice house with lots of upgrades: new kitchen, dual pane windows, new hall bathroom, hardwood floors, fireplace insert, whole house fan, tankless water heater, shed, xtra 220, new ac unit and rv access. Front yard is low maintenance, back yard is a clean slate with some mature trees, some sprinklers and room to create what you want. Convenient location and great schools.
Last Agent to Sell the Property
Century 21 Select Real Estate License #00792349 Listed on: 08/11/2017
We collect this data history from publicly available records. To have your information removed, we recommend requesting removal directly through your county’s website.
Scott Ostrode
Keller Williams Realty
(279) 239-5281
233 Total Sales
1 in Orangevale
$480,000 Price
David Pucilowski
eXp Realty of California Inc.
(916) 848-7497
67 Total Sales
7 in Orangevale
$75K - $725K Price Range
Parm Atwal
KW Sac Metro
(279) 205-4366
443 Total Sales
3 in Orangevale
$415K - $446K Price Range
Iris Tran
Windermere Signature Properties Elk Grove
(279) 205-3711
73 Total Sales
1 in Orangevale
$565,000 Price
Lisa Drake
Lisa Drake Properties
(916) 943-4013
60 Total Sales
1 in Orangevale
$535,500 Price
Steven Rath
Rath Real Estate
(916) 507-2279
30 Total Sales
2 in Orangevale
$455K - $590K Price Range
We collect this data history from publicly available records. To have your information removed, we recommend requesting removal directly through your county’s website.
| Date | Buyer | Sale Price | Title Company |
|---|---|---|---|
| $375,000 | Fidelity National Title Comp | ||
| Temple Terry A | -- | None Available | |
| Temple Terry | -- | Fidelity National Title Co | |
| Temple Terry | -- | None Available | |
| Temple Terry A | -- | Fidelity National Title Co | |
| Temple Terry A | $160,000 | Placer Title Company | |
| Temple Terry A | -- | None Available | |
| Temple Terry A | -- | Placer Title Company | |
| Louie Tom K | -- | None Available |
We collect this data history from publicly available records. To have your information removed, we recommend requesting removal directly through your county’s website.
| Date | Status | Borrower | Loan Amount |
|---|---|---|---|
| Open | $383,106 | ||
| Closed | Ellis Teje E | $383,062 | |
| Previous Owner | Temple Terry | $236,250 | |
| Previous Owner | Temple Terry A | $204,000 | |
| Previous Owner | Temple Terry A | $155,944 | |
| Previous Owner | Louie Tom K | $50,000 |
We collect this data history from publicly available records. To have your information removed, we recommend requesting removal directly through your county’s website.
| Date | Event | Price | List to Sale | Price per Sq Ft | Prior Sale |
|---|---|---|---|---|---|
| 09/21/2017 09/21/17 | Sold | $375,000 | 0.0% | $222 / Sq Ft | |
| 08/17/2017 08/17/17 | Pending | -- | -- | -- | |
| 08/11/2017 08/11/17 | For Sale | $375,000 | +134.4% | $222 / Sq Ft | |
| 01/26/2012 01/26/12 | Sold | $160,000 | -8.6% | $95 / Sq Ft | View Prior Sale |
| 12/06/2011 12/06/11 | Pending | -- | -- | -- | |
| 10/04/2011 10/04/11 | For Sale | $175,000 | -- | $103 / Sq Ft |
We collect this data history from publicly available records. To have your information removed, we recommend requesting removal directly through your county’s website.
| Year | Tax Paid | Tax Assessment Tax Assessment Total Assessment is a certain percentage of the fair market value that is determined by local assessors to be the total taxable value of land and additions on the property. | Land | Improvement |
|---|---|---|---|---|
| 2026 | $5,114 | $435,214 | $81,238 | $353,976 |
| 2025 | $5,114 | $426,682 | $79,646 | $347,036 |
| 2024 | $5,073 | $418,317 | $78,085 | $340,232 |
| 2023 | $4,924 | $410,115 | $76,554 | $333,561 |
| 2022 | $4,904 | $402,074 | $75,053 | $327,021 |
| 2021 | $4,808 | $394,191 | $73,582 | $320,609 |
| 2020 | $4,738 | $390,150 | $72,828 | $317,322 |
| 2019 | $4,616 | $382,500 | $71,400 | $311,100 |
| 2018 | $4,513 | $375,000 | $70,000 | $305,000 |
| 2017 | $2,085 | $173,158 | $54,111 | $119,047 |
| 2016 | $1,948 | $169,763 | $53,050 | $116,713 |
| 2015 | $1,913 | $167,214 | $52,254 | $114,960 |
| 2014 | $1,871 | $163,940 | $51,231 | $112,709 |
Seller's Agent in 2017
Ron Murphy
Century 21 Select Real Estate
(916) 536-4216
71 Total Sales
Buyer's Agent in 2017
Lynn McNeal
Scott Palmer Real Estate
(916) 838-0313
10 Total Sales
ML
Seller's Agent in 2012
M. Jeanine Lunsford
Wesely & Associates Inc.
DW
Buyer's Agent in 2012
Don Webber
Century 21 Select Real Estate
Source: MetroList
MLS Number: 17049295
APN: 253-0154-008
Disclaimer: Certain information contained herein is derived from information provided by parties other than Homes.com. All information provided is deemed reliable, but is not guaranteed to be accurate and should be independently verified.
IDX information is provided exclusively for personal, non-commercial use, and may not be used for any purpose other than to identify prospective properties consumers may be interested in purchasing. Information is deemed reliable but not guaranteed.
Ask me questions while you tour the home.