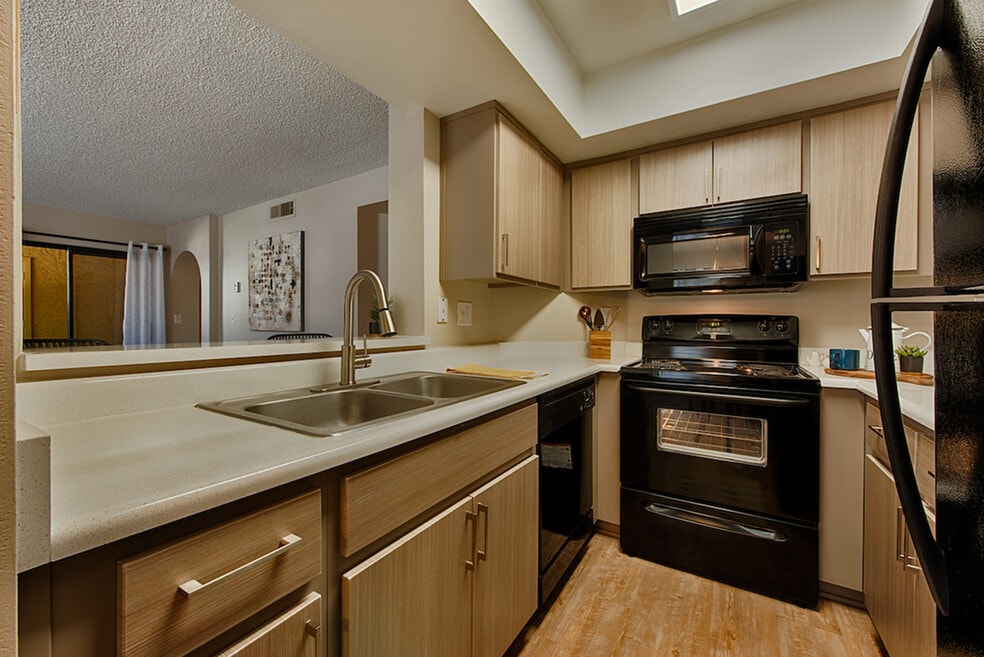


July Special
4 Weeks Free Base Rent on Select Apartment Homes, must move in by 8/31 *Restrictions apply, Minimum lease term applies, Other costs and fees excluded.
Highlights
- Pool
- Walk-In Closets
- Spa
- Walking/Biking Trails
- Fireplace
- Sundeck
About Avana at the Pointe
Discover an unparalleled living experience at Avana at The Pointe. Encompassed by the natural beauty of the North Mountain Preserve and nestled beneath whistling palms sits Avana at The Pointe. An outdoor enthusiast's dream, our gated community provides direct access to an array of hiking and biking trails, as well as Sonoran Desert exploration. Centrally located, Avana at The Pointe is just minutes from 3 major employment corridors, a variety of upscale retail options and some of the best, one-of-a-kind dining experiences in Phoenix. If relaxation is what you seek, look no further than your own front door. We offer an array of resort-style amenities, from our 4 glistening pools and spas to serene outdoor spaces and picnic areas. At the end of a long day, you can kick back on your private balcony and take in the majestic mountain views or the twinkling city lights. Discover your idyllic lifestyle at Avana at The Pointe.

Pricing and Floor Plans
The total monthly price shown includes only the required fees. Additional fees may still apply to your rent. Use the rental calculator to estimate all potential associated costs.
1 Bedroom
1C - Classic
- 1 Bed
- 1.5 Bath
- 850 Sq Ft
- $750 deposit
| Unit | Total Price | Sq Ft | Availability | Unit Details |
|---|---|---|---|---|
| 2-2015 | $1,143 | 850 | Aug 28 |
1C - Sophisticated
- 1 Bed
- 1.5 Bath
- 850 Sq Ft
- $750 deposit
| Unit | Total Price | Sq Ft | Availability | Unit Details |
|---|---|---|---|---|
| 12-2090 | $1,227 | 850 | Now | |
| 15-2119 | $1,268 | 850 | Now | |
| 5-2034 | $1,302 | 850 | Now | |
| 7-2050 | $1,305 | 850 | Now | |
| 18-1143 | $1,315 | 850 | Now | |
| 15-2116 | $1,332 | 850 | Now | |
| 11-1084 | $1,318 | 850 | Aug 21 | |
| 14-2106 | $1,338 | 850 | Aug 31 | |
| 14-2111 | $1,290 | 850 | Sep 17 |
1A - Sophisticated
- 1 Bed
- 1 Bath
- 799 Sq Ft
- $750 deposit
| Unit | Total Price | Sq Ft | Availability | Unit Details |
|---|---|---|---|---|
| 25-3173 | $1,283 | 799 | Aug 21 |
2 Bedrooms
2D - Classic
- 2 Beds
- 2 Baths
- 1,105 Sq Ft
- $750 deposit
| Unit | Total Price | Sq Ft | Availability | Unit Details |
|---|---|---|---|---|
| 9-1070 | $1,386 | 1,105 | Now | |
| 2-2011 | $1,425 | 1,105 | Sep 7 |
2D - Sophisticated
- 2 Beds
- 2 Baths
- 1,105 Sq Ft
- $750 deposit
| Unit | Total Price | Sq Ft | Availability | Unit Details |
|---|---|---|---|---|
| 10-2078 | $1,501 | 1,105 | Now | |
| 16-2126 | $1,515 | 1,105 | Now | |
| 19-1150 | $1,630 | 1,105 | Aug 14 | |
| 10-2075 | $1,605 | 1,105 | Aug 21 |
2A - Sophisticated
- 2 Beds
- 2 Baths
- 997 Sq Ft
- $750 deposit
| Unit | Total Price | Sq Ft | Availability | Unit Details |
|---|---|---|---|---|
| 5-2033 | $1,540 | 997 | Now | |
| 15-1113 | $1,524 | 997 | Aug 25 | |
| 10-1073 | $1,524 | 997 | Aug 31 |
2C - Sophisticated
- 2 Beds
- 2 Baths
- 1,062 Sq Ft
- $750 deposit
| Unit | Total Price | Sq Ft | Availability | Unit Details |
|---|---|---|---|---|
| 22-2164 | $1,601 | 1,062 | Now | |
| 25-2174 | $1,595 | 1,062 | Aug 14 |
2E - Sophisticated
- 2 Beds
- 2 Baths
- 1,135 Sq Ft
- $750 deposit
| Unit | Total Price | Sq Ft | Availability | Unit Details |
|---|---|---|---|---|
| 11-2085 | $1,650 | 1,135 | Aug 21 | |
| 17-2132 | $1,650 | 1,135 | Aug 21 | |
| 7-2053 | $1,620 | 1,135 | Sep 24 |
3 Bedrooms
3A - Sophisticated
- 3 Beds
- 2 Baths
- 1,224 Sq Ft
- $750 deposit
| Unit | Total Price | Sq Ft | Availability | Unit Details |
|---|---|---|---|---|
| 27-1184 | $1,786 | 1,224 | Now | |
| 28-2188 | $1,817 | 1,224 | Now | |
| 28-2186 | $1,825 | 1,224 | Now | |
| 28-2187 | $1,745 | 1,224 | Oct 23 |
Fees and Policies
The fees below are based on community-supplied data and may exclude additional fees and utilities. Use the Rent Estimate Calculator to determine your monthly and one-time costs based on your requirements.
Property Fee Disclaimer: Total Monthly Leasing Price includes base rent, all monthly mandatory and any user-selected optional fees. Excludes variable, usage-based, and required charges due at or prior to move-in or at move-out. Security Deposit may change based on screening results, but total will not exceed legal maximums. Some items may be taxed under applicable law. Some fees may not apply to rental homes subject to an affordable program. All fees are subject to application and/or lease terms. Prices and availability subject to change. Resident is responsible for damages beyond ordinary wear and tear. Resident may need to maintain insurance and to activate and maintain utility services, including but not limited to electricity, water, gas, and internet, per the lease. Additional fees may apply as detailed in the application and/or lease agreement, which can be requested prior to applying. Pets: Pet breed and other pet restrictions apply. Rentable Items: All Parking, storage, and other rentable items are subject to availability. Final pricing and availability will be determined during lease agreement. See Leasing Agent for details.
Community Details
Property Information
- Built in 1985
- 424 units/3 stories
Lease Options
- 3 - 15 Month Leases
Community Amenities
Property Services
- Concierge
Shared Community
- Clubhouse
- Lounge
- Walk-Up
Fitness & Recreation
- Pool
- Spa
- Walking/Biking Trails
Outdoor Features
- Picnic Area
- Gated
- Grill
- Sundeck
Additional Amenities
- 9 spacious 1- and 2-bedroom floor plans with an open, airy layout
- Abundant windows for natural light and picturesque views
- Close to Lookout Mountain Golf Club and Pointe Hilton Resort
- Close to major employment corridors & area conveniences
- Easy access to hiking and biking trails
- Elegant baths featuring double vanities
- Lush landscaped gardens with benches and water fountains
- Package Receiving Concierge
- Package-receiving concierge
- Pet-friendly community, welcoming your four-legged friends
- Pets: 2 max, deposits & pet rent-contact us for more info.
- Picnic tables & gas BBQ grilling stations outdoors
- Sundeck and poolside chaise lounges
- Walk-in tiled showers and large mirrors
- Wood plank flooring thoughout with carpet in the bedrooms
Apartment Features
Indoor Features
- Air Conditioning
- Cable Ready
- Fireplace
- Washer/Dryer
- Ceiling Fans
- Double Vanities
- High Speed Internet Access
Model Details
- Walk-In Closets
- Carpet
- Balcony
Additional Amenities
- 9 spacious one, two and three bedroom floor plans with an open, airy layout
Property Site Map
Select a unit to view pricing and availability
Matterport 3D Tours
Map
- 10805 N 9th Place
- 1019 E Desert Cove Ave
- 1036 E Shangri la Rd
- 10846 N 11th St
- 10449 N 9th St
- 10437 N 9th St
- 1010 E Becker Ln
- 830 E Peoria Ave Unit 3
- 744 E North Ln Unit 2
- 1015 E Becker Ln
- 801 E North Ln Unit 1
- 11225 N 11th Place
- 10415 N 9th St Unit 2
- 1214 E Desert Cove Ave
- 803 E Cochise Dr
- 10421 N 11th St Unit 3
- 827 E Cochise Dr Unit B
- 1229 E Mercer Ln
- 10215 N 8th St Unit B
- 10208 N 8th Place Unit B
- 10420 N 10th St
- 10410 N Cave Creek Rd Unit 2022
- 10410 N Cave Creek Rd Unit 1111
- 10407 N 11th Place Unit 3
- 10225 N 12th Place
- 10001 N 7th St
- 1349 E Sahuaro Dr Unit 2
- 10002 N 7th St
- 816 E Mountain View Rd
- 9801 N 5th St
- 29 E Foothill Dr
- 1505 E Sahuaro Dr
- 1515 E Sahuaro Dr Unit 1
- 9854 N 1st St
- 1551 E Christy Dr Unit 6
- 1420 E Brown St Unit A
- 1420 E Brown St Unit B
- 1420 E Brown St Unit C
- 516 E Vogel Ave
- 1336 E Mountain View Rd Unit 105
Ask me questions while you tour the home.