NOT LISTED FOR SALE

8891 Longs Peak Cir Windsor, CO 80550

Windsor Area

Estimated Value: $900,000 - $1,163,000

4 Beds
3 Baths
4,514 Sq Ft
$234/Sq Ft Est. Value

Sale Details

Date Sold: June 3, 2024

Last sale price $1,039,500 $230 Per Sq Ft

Est. 2% increase in value since last sale

Current estimated payment $6,300 / mo

27 Days on Market

Highlights

  • Open Floorplan
  • Contemporary Architecture
  • Wood Flooring
  • Mountain View
  • Cathedral Ceiling
  • Main Floor Bedroom

About This Home

As of June 2024

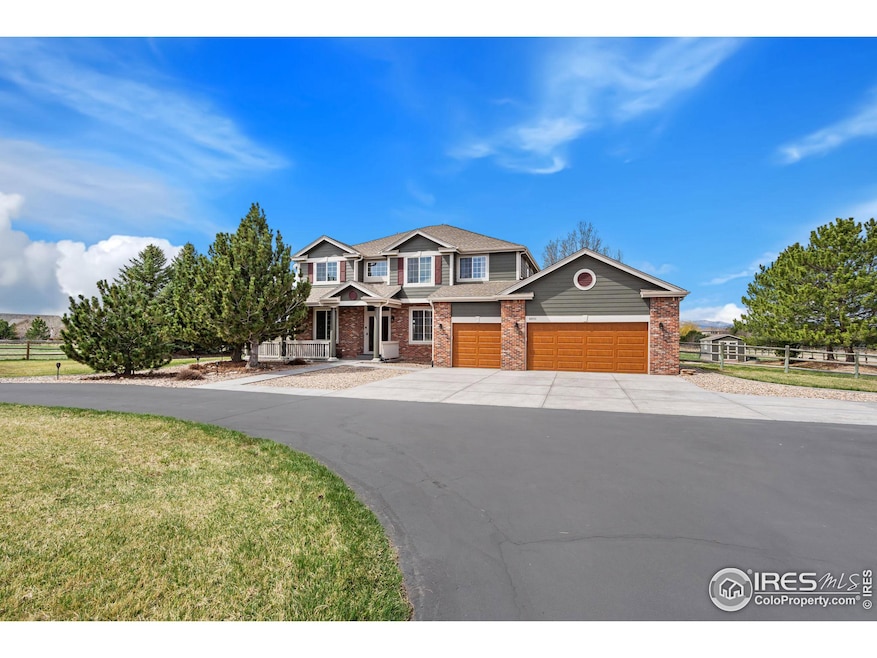
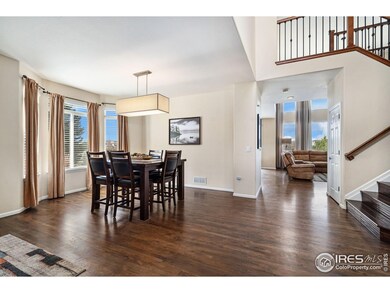
Step into the home of your dreams on over 2 acres with breathtaking mountain views in Windsor! Elegant wood floors throughout the home add a touch of sophistication while still maintaining a sense of comfort. Large windows in the living room flood natural light into the room highlighting the functional open floor plan, tall ceilings, and tasteful details such as the recessed wall niche. The kitchen island, gas range, double ovens, and a plethora of cabinet space make this kitchen a food preparing dream. Just past the main floor laundry room with built in cabinetry, the expansive 3-car garage ensures space for vehicles, a workshop, additional storage, the list of possibilities goes on. A secondary structure is allowed by the covenants. On the upper level is a loft area with gorgeous wood floors and railings, open to the main floor below. The primary suite features extraordinary mountain views, an enormous walk-in closet with a folding station in the middle, and a 5 piece bathroom. Other than part of the basement being roughed in for electrical in the walls, the basement is a blank slate for build out, ready for personalization. The expansive and private back patio looks directly at the mountains providing a perfect place to soak up those astonishing views.

Last Agent to Sell the Property

David Muth

Group Harmony Listed on: 04/12/2024

Group Harmony

Last Buyer's Agent

David Muth

Group Harmony Listed on: 04/12/2024

Group Harmony

Home Details

Home Type

  • Single Family

Est. Annual Taxes

  • $3,886

Year Built

  • Built in 2001

Lot Details

  • 2.1 Acre Lot
  • East Facing Home
  • Fenced
  • Level Lot
  • Sprinkler System
  • Landscaped with Trees

HOA Fees

  • $54 Monthly HOA Fees

Parking

  • 3 Car Attached Garage

Home Design

  • Contemporary Architecture
  • Brick Veneer
  • Wood Frame Construction
  • Composition Roof
  • Composition Shingle

Interior Spaces

  • 4,514 Sq Ft Home
  • 2-Story Property
  • Open Floorplan
  • Cathedral Ceiling
  • Gas Fireplace
  • Window Treatments
  • Family Room
  • Dining Room
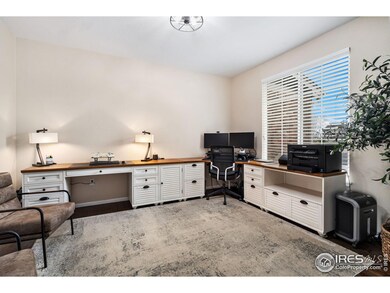
  • Home Office
  • Recreation Room with Fireplace
  • Loft
  • Wood Flooring
  • Mountain Views
  • Unfinished Basement
  • Basement Fills Entire Space Under The House

Kitchen

  • Eat-In Kitchen
  • Gas Oven or Range
  • Microwave
  • Dishwasher
  • Kitchen Island

Bedrooms and Bathrooms

  • 4 Bedrooms
  • Main Floor Bedroom
  • Walk-In Closet
  • 3 Full Bathrooms

Laundry

  • Laundry on main level
  • Dryer
  • Washer

Schools

  • High Plains Elementary And Middle School
  • Mountain View High School

Utilities

  • Forced Air Heating and Cooling System
  • Septic System
  • High Speed Internet
  • Satellite Dish
  • Cable TV Available

Additional Features

  • Low Pile Carpeting
  • Outdoor Storage

Community Details

  • Association fees include common amenities
  • Steeplechase HOA, Phone Number (970) 494-0609
  • Steeplechase Subdivision

Listing and Financial Details

  • Assessor Parcel Number R1594472

Home Details

Home Type

Single Family

Est. Annual Taxes

$3,886

Year Built

Built in 2001

Lot Details

2.1 Acres

HOA Fees

$54 per month

Parking

3

Listing Details

  • Inclusions: Window Coverings,Gas Range/Oven,Dishwasher,Refrigerator,Clothes Washer,Clothes Dryer,Microwave
  • Year Built: 2001
  • Property Sub Type: Residential-Detached
  • Prop. Type: Residential
  • Horses: No
  • Lot Size Acres: 2.1
  • Road Frontage Type: City Street
  • Road Surface Type: Paved, Asphalt
  • Subdivision Name: Steeplechase
  • Architectural Style: Contemporary/Modern
  • Garage Yn: Yes
  • Unit Levels: Two
  • New Construction: No
  • Building Stories: 2
  • Structure Type: Legal Conforming
  • Kitchen Level: Main
  • IRESDS_HasWaterRights: No
  • IRESDS_Total Sq Ft: 4514
  • Special Features: VirtualTour
  • Stories: 2

Interior Features

  • Possible Use: Single Family
  • Private Spa: No
  • Appliances: Gas Range/Oven, Dishwasher, Refrigerator, Washer, Dryer, Microwave
  • Accessibility Features: Level Lot, Low Carpet, Main Level Bedroom, Main Level Laundry
  • Has Basement: Full, Unfinished
  • Full Bathrooms: 3
  • Total Bedrooms: 4
  • Fireplace Features: Gas, Family/Recreation Room Fireplace
  • Fireplace: Yes
  • Flooring: Wood Floors
  • Interior Amenities: Study Area, Satellite Avail, High Speed Internet, Eat-in Kitchen, Separate Dining Room, Cathedral/Vaulted Ceilings, Open Floorplan, Walk-In Closet(s), Loft, Kitchen Island
  • Window Features: Window Coverings
  • Room Bedroom3 Features: Wood Floor
  • Dining Room Features: Wood Floor
  • IRESDS_HasFamilyRoom: Yes
  • Room Bedroom4 Level: Main
  • Living Room Living Room Level: Main
  • Room Bedroom4 Features: Wood Floor
  • Master Bedroom Master Bedroom Level: Upper
  • Room Bedroom3 Level: Upper
  • Room Bedroom2 Level: Upper
  • Room Bedroom2 Features: Wood Floor
  • Master Bedroom Features: Wood Floor
  • Room Family Room Level: Main
  • Room Kitchen Features: Wood Floor
  • Family Room Features: Wood Floor
  • Living Room Features: Wood Floor
  • Dining Room Dining Room Level: Main
  • Master Bathroom Features: 5 Piece Primary Bath

Exterior Features

  • Roof: Composition
  • Fencing: Fenced
  • Lot Features: Lawn Sprinkler System, Level
  • View: Mountain(s)
  • View: Yes
  • Waterfront: No
  • Disclosures: Seller's Property Disclosure
  • Home Warranty: No
  • Construction Type: Wood/Frame, Brick/Brick Veneer, Composition Siding
  • Direction Faces: East
  • Other Structures: Storage
  • Property Condition: Not New, Previously Owned

Garage/Parking

  • Attached Garage: Yes
  • Covered Parking Spaces: 3
  • Garage Spaces: 3
  • IRESDS_GarageType: Attached

Utilities

  • Cooling: Central Air
  • Electric: Electric, PV REA
  • Heating: Forced Air
  • Utilities: Natural Gas Available, Electricity Available, Cable Available
  • Laundry Features: Washer/Dryer Hookups, Main Level
  • Cooling Y N: Yes
  • Heating Yn: Yes
  • Electricity On Property: No
  • Sewer: Septic
  • Water Source: District Water, FTC/LVLD Water Dist
  • Gas Company: Natural Gas, Xcel Energy

Condo/Co-op/Association

  • HOA Fee Includes: Common Amenities
  • Senior Community: No
  • Association Fee: 650
  • Association Fee Frequency: Annually
  • Association Name: Steeplechase HOA
  • Phone: 970-494-0609
  • Association: Yes

Association/Amenities

  • IRESDS_HasAssociationReserve: Yes
  • IRESDS_HasAssociationFee: Yes

Schools

  • Elementary School: High Plains
  • HighSchool: Mountain View
  • Junior High Dist: Thompson R2-J
  • Middle Or Junior School: High Plains

Lot Info

  • Zoning: RES
  • Lot Size Sq Ft: 91476
  • Parcel #: R1594472
  • Irrigation Water Rights: No

Tax Info

  • Tax Year: 2022
  • Tax Annual Amount: 3886

Multi Family

Ownership History

We collect this data history from publicly available records. To have your information removed, we recommend requesting removal directly through your county’s website.

Date Name Owned For Owner Type

Purchase Details

Listed on
Apr 12, 2024
Closed on
Jun 3, 2024
Sold by
Bought by
Seller's Agent
David Muth
Group Harmony
Buyer's Agent
David Muth
Group Harmony
List Price
$1,100,000
Sold Price
$1,039,500
Premium/Discount to List
-$60,500
-5.5%
Views
18
Current Estimated Value
$1,056,512

Home Financials for this Owner

Home Financials are based on the most recent Mortgage that was taken out on this home.
Estimated Appreciation
$17,012
Avg. Annual Appreciation
0.75%
Original Mortgage
$500,000
Outstanding Balance
$433,903
Interest Rate
9.5%
Mortgage Type
Credit Line Revolving
Estimated Equity
$622,609

Purchase Details

Listed on
Mar 8, 2019
Closed on
Apr 18, 2019
Sold by
Bought by
Seller's Agent
Kim LaPlante
Group Harmony
Buyer's Agent
David Muth
Group Harmony
List Price
$669,900
Sold Price
$669,900

Home Financials for this Owner

Home Financials are based on the most recent Mortgage that was taken out on this home.
Avg. Annual Appreciation
8.94%
Original Mortgage
$444,900
Interest Rate
4.4%
Mortgage Type
New Conventional

Purchase Details

Closed on
May 20, 2011
Sold by
Bought by

Home Financials for this Owner

Home Financials are based on the most recent Mortgage that was taken out on this home.
Original Mortgage
$380,000
Interest Rate
4.91%
Mortgage Type
New Conventional

Purchase Details

Closed on
Mar 27, 2002
Sold by
Bought by

Home Financials for this Owner

Home Financials are based on the most recent Mortgage that was taken out on this home.
Original Mortgage
$348,700
Interest Rate
6.78%
Source: Public Records

Range of Values:

--
Value Increase
--
Percent Increase
--
Adjusted for Inflation
Collateral Analytics

Collateral Analytics Collateral Analytics AVMs (Automated Valuation Model) employ a number of statistical approaches combined with neighborhood-specific comparable selection guarantees the most up-to-date and precise valuations.

Not Available

Collateral Analytics does not have data for the current month. Please view the chart for historical values.

ICE

ICE Mortgage Technology ICE Mortgage Technology’s AVM (Automated Valuation Model) is a state-of-the-art online residential property valuation tool that provides a quick and accurate estimate of the value of almost any home in the U.S.

Not Available

ICE Mortgage Technology does not have data for the current month. Please view the chart for historical values.

First American

First American First American Data & Analytics’ next-generation AVM combines unrivaled data assets with a blended ensemble of valuation models to produce highly accurate, reliable valuations you can trust.

Not Available

First American does not have data for the current month. Please view the chart for historical values.

Quantarium

Quantarium Quantarium’s valuation service, repeatedly proven the industry’s most accurate and comprehensive, is supercharged with a self-learning and auto-tuning AI engine that continually becomes smarter and more accurate as it processes daily inputs from the industry’s leading RE data lake.

Not Available

Quantarium does not have data for the current month. Please view the chart for historical values.

Average Value
Not Available
List Price
Sold Price
Create a Home Valuation Report for This Property
The Home Valuation Report is an in-depth analysis detailing your home's value as well as a comparison with similar homes in the area

Purchase History

We collect this data history from publicly available records. To have your information removed, we recommend requesting removal directly through your county’s website.

Date Buyer Sale Price Title Company
$1,039,500 None Listed On Document
$669,900 The Group Guaranteed Title
$475,000 Tggt
$471,530 Cornerstone Title Co
Source: Public Records

Mortgage History

We collect this data history from publicly available records. To have your information removed, we recommend requesting removal directly through your county’s website.

Date Status Borrower Loan Amount
Open $500,000
Previous Owner $444,900
Previous Owner $380,000
Previous Owner $348,700
Source: Public Records

Property History

We collect this data history from publicly available records. To have your information removed, we recommend requesting removal directly through your county’s website.

Date Event Price List to Sale Price per Sq Ft Prior Sale
06/03/2024 06/03/24 Sold $1,039,500 -5.5% $230 / Sq Ft
05/09/2024 05/09/24 Pending -- -- --
04/12/2024 04/12/24 For Sale $1,100,000 +64.2% $244 / Sq Ft
07/17/2019 07/17/19 Off Market $669,900 -- --
04/18/2019 04/18/19 Sold $669,900 0.0% $147 / Sq Ft View Prior Sale
03/08/2019 03/08/19 For Sale $669,900 -- $147 / Sq Ft
Source: IRES MLS

Tax History

We collect this data history from publicly available records. To have your information removed, we recommend requesting removal directly through your county’s website.

Year Tax Paid Tax Assessment Tax Assessment Total Assessment is a certain percentage of the fair market value that is determined by local assessors to be the total taxable value of land and additions on the property. Land Improvement
2025 $5,325 $60,800 $30,000 $30,800
2024 $5,158 $61,633 $27,470 $34,163
2022 $3,886 $42,333 $17,723 $24,610
2021 $3,982 $43,551 $18,233 $25,318
2020 $3,615 $39,489 $15,158 $24,331
2019 $3,562 $39,489 $15,158 $24,331
2018 $3,302 $35,194 $11,232 $23,962
2017 $2,905 $35,194 $11,232 $23,962
2016 $3,207 $37,715 $10,030 $27,685
2015 $3,166 $37,710 $10,030 $27,680
2014 $2,696 $30,980 $7,120 $23,860
Source: Public Records

Agents Affiliated with this Home

  • Section Image
  • Section Image
See All Agents

Map

Source: IRES MLS

MLS Number: IRE1006997

IRES MLS

APN: 86361-09-009

Your Personal Tour Guide

Ask me questions while you tour the home.