
Vince DiPietro
Northrop Realty
(302) 599-6085
128 Total Sales
3 in Bethany Beach
$324K - $950K Price Range
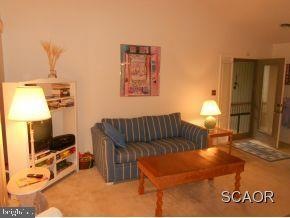

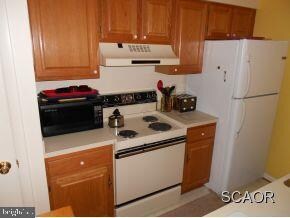
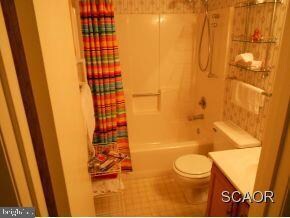
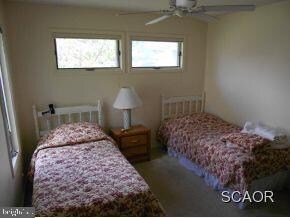

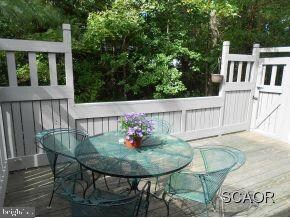
Charming 2BR/2BA Villa. Backs up to woods for privacy. Cathedral ceilings & large sundeck. Good rental history. Trolley to beach, walk to indoor/outdoor pool, tennis and fitness center. New HVAC in March 2011. $1500 New owner fee due at closing. Sold furnished, few exceptions. Seller motivated.
Last Agent to Sell the Property
(302) 426-2080 joe@maggiorealty.com Dave McCarthy & Associates, Inc. License #RA-0020900 Listed on: 10/01/2011
Co-Listed By
NELIA DOLAN
neliadolan.rb@gmail.cominactive JOE MAGGIO REALTY
Vince DiPietro
Northrop Realty
(302) 599-6085
128 Total Sales
3 in Bethany Beach
$324K - $950K Price Range
Martina McCrea
Compass
(443) 526-7849
81 Total Sales
1 in Bethany Beach
$1,450,000 Price
Jason Ontjes
Century 21 Emerald
(610) 510-8532
55 Total Sales
1 in Bethany Beach
$950,000 Price
Debra Zyskowski
RLAH Real Estate
(610) 665-3946
62 Total Sales
3 in Bethany Beach
$505K - $709K Price Range
Asa McCune
Patterson-Schwartz-Rehoboth
(302) 204-1597
31 Total Sales
1 in Bethany Beach
$875,000 Price
Lisa Nemeth
Northrop Realty
(610) 871-5689
45 Total Sales
2 in Bethany Beach
$675K - $1.3M Price Range
We collect this data history from publicly available records. To have your information removed, we recommend requesting removal directly through your county’s website.
| Date | Event | Price | List to Sale | Price per Sq Ft |
|---|---|---|---|---|
| 05/25/2012 05/25/12 | Sold | $199,500 | 0.0% | -- |
| 05/25/2012 05/25/12 | Pending | -- | -- | -- |
| 10/01/2011 10/01/11 | For Sale | $199,500 | -- | -- |
Seller's Agent in 2012
Joseph Maggio
Dave McCarthy & Associates, Inc.
(302) 381-2268
90 Total Sales
N
Seller Co-Listing Agent in 2012
NELIA DOLAN
JOE MAGGIO REALTY
Buyer's Agent in 2012
Colleen Windrow
Keller Williams Realty
(443) 497-4917
133 Total Sales
Source: Bright MLS
MLS Number: 1000961898
Disclaimer: Certain information contained herein is derived from information provided by parties other than Homes.com. All information provided is deemed reliable, but is not guaranteed to be accurate and should be independently verified.
The data relating to real estate for sale on this website appears in part through the BRIGHT Internet Data Exchange program, a voluntary cooperative exchange of property listing data between licensed real estate brokerage firms, and is provided by BRIGHT through a licensing agreement.
Listing information is from various brokers who participate in the Bright MLS IDX program and not all listings may be visible on the site.
The property information being provided on or through the website is for the personal, non-commercial use of consumers and such information may not be used for any purpose other than to identify prospective properties consumers may be interested in purchasing.
Some properties which appear for sale on the website may no longer be available because they are for instance, under contract, sold or are no longer being offered for sale.
Property information displayed is deemed reliable but is not guaranteed.
Copyright 2026 Bright MLS, Inc.
Ask me questions while you tour the home.