NOT LISTED FOR SALE

8909 E Waterloo Rd Stockton, CA 95215

Stockton Area

Estimated Value: $1,499,280

4 Beds
3 Baths
4,108 Sq Ft
$365/Sq Ft Est. Value

Sale Details

Date Sold: August 15, 2025

Last sale price $1,400,000 $341 Per Sq Ft

Est. 7% increase in value since last sale

Current estimated payment $8,865 / mo

118 Days on Market

Highlights

  • Guest House
  • Horses Allowed On Property
  • RV Access or Parking
  • Barn
  • Pool and Spa
  • Sitting Area In Primary Bedroom

About This Home

As of August 2025

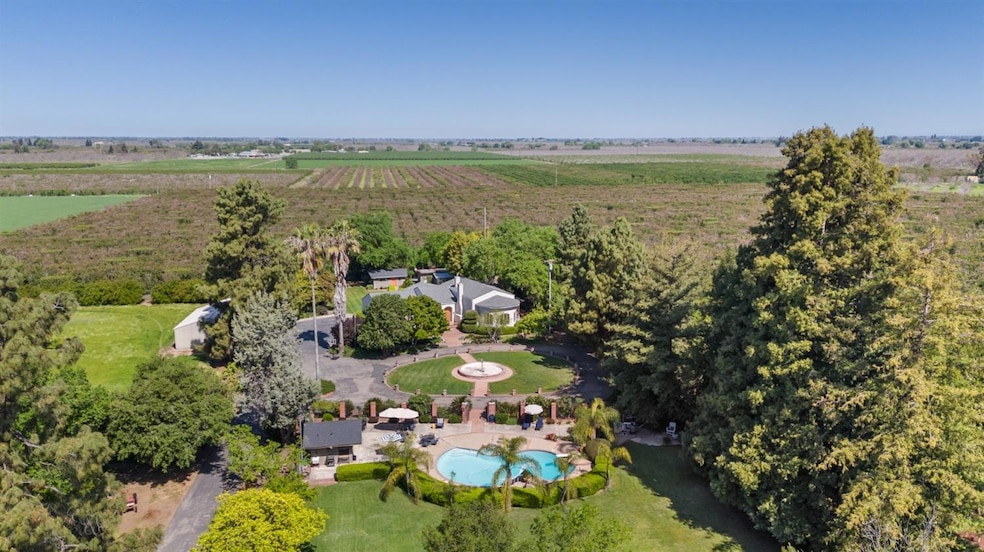
ULTIMATE Family Compound, over 5 Acres surrounded by Farm Land & Cherry Orchard, some Cherry Trees included. Main Home, approx. 4100 sf, Sun Room Entry, Large Living Room w/fireplace, Cook's Kitchen with all the amenities, Formal Dining & Casual Dining, Family Room w/Fireplace, Master Suite w/Fireplace, a total of 4 bedrooms, 3 full baths. AND THERE IS MUCH MORE - Oversized 3 Car Garage/Shop. AND MORE - 2 ADDITIONAL DWELLINGS, Studio Unit and 1 Bedroom Cottage. AND MORE - Resort Style Pool Area, Custom Fun Pool, Pool House w/full Bath, large open seating area. AND MORE - HUGE BARN 14 Stalls , with Tack Room, Laundry & additional storage. Open Pasture Area. ADD MORE- Another Separate Storage Building, a Bocci Court and Kids Play Area w/zip line. This Property has it ALL! Minutes from Stockton/Lodi and Freeway access. Linden Unified School District too!

Last Agent to Sell the Property

Renee Becker

Beck, Realtors License #00966794 Listed on: 04/11/2025

Beck, Realtors

Last Buyer's Agent

Chris Irwin

LPT Realty, Inc License #02143320

LPT Realty, Inc
Create a Home Valuation Report for This Property
The Home Valuation Report is an in-depth analysis detailing your home's value as well as a comparison with similar homes in the area

Home Details

Home Type

  • Single Family

Lot Details

  • 5.15 Acre Lot
  • Gated Home
  • Irregular Lot
  • Flag Lot
  • Property is zoned RR

Parking

  • 3 Car Detached Garage
  • Driveway
  • RV Access or Parking

Property Views

  • Pasture Views
  • Orchard Views

Home Design

  • Traditional Architecture
  • Ranch Property
  • Updated or Remodeled
  • Raised Foundation
  • Frame Construction
  • Composition Roof
  • Stucco

Interior Spaces

  • 4,108 Sq Ft Home
  • 1-Story Property
  • Ceiling Fan
  • Self Contained Fireplace Unit Or Insert
  • Formal Entry
  • Family Room with Fireplace
  • 3 Fireplaces
  • Living Room
  • Formal Dining Room
  • Sun or Florida Room
  • Carbon Monoxide Detectors
  • Laundry in unit

Kitchen

  • Built-In Electric Oven
  • Gas Cooktop
  • Range Hood
  • Microwave
  • Dishwasher
  • Kitchen Island
  • Granite Countertops

Flooring

  • Wood
  • Parquet
  • Carpet
  • Tile

Bedrooms and Bathrooms

  • 4 Bedrooms
  • Sitting Area In Primary Bedroom
  • Fireplace in Primary Bedroom
  • 3 Full Bathrooms
  • Tile Bathroom Countertop
  • Bidet
  • Secondary Bathroom Double Sinks
  • Jetted Tub in Primary Bathroom
  • Bathtub with Shower
  • Separate Shower
  • Window or Skylight in Bathroom

Pool

  • Pool and Spa
  • In Ground Pool
  • Gunite Pool
  • Fence Around Pool
  • Pool Sweep

Outdoor Features

  • Patio
  • Shed
  • Outbuilding
  • Awning

Additional Homes

  • Guest House

Farming

  • Barn
  • Electricity in Barn
  • Pasture

Horse Facilities and Amenities

  • Horses Allowed On Property
  • Tack Room
  • Water to Barn
  • Hay Storage

Utilities

  • Central Heating and Cooling System
  • 220 Volts
  • Gas Tank Leased
  • Well
  • Water Heater
  • Septic System
  • Satellite Dish

Community Details

  • No Home Owners Association
  • Net Lease

Listing and Financial Details

  • Assessor Parcel Number 089-060-59

Home Details

Home Type

Single Family

Lot Details

5.15 Acres

Parking

3

Listing Details

  • Property Type: Residential
  • Subtype Description: Ranchette/Country
  • Property Subtype 1: Single Family Residence
  • Remodeled Updated: Unknown
  • Stories: 1
  • Architectural Style: Ranch, Traditional
  • Levels: One
  • Year Built Details: Unknown
  • Special Features: None
  • Property Sub Type: Detached

Interior Features

  • Appliances: Built-In Electric Oven, Gas Cook Top, Hood Over Range, Dishwasher, Microwave
  • Interior Amenities: Formal Entry
  • Fireplace Features: Living Room, Master Bedroom, Family Room
  • Fireplaces: 3
  • Flooring: Carpet, Tile, Wood, Parquet, Other
  • Master Bathroom Features: Bidet, Double Sinks, Jetted Tub, Tile, Window
  • Master Bedroom Features: Closet, Sitting Area
  • Total Bathrooms: 3
  • Bathroom Features: Shower Stall(s), Tub w/Shower Over, Window
  • Dining Room Features: Formal Room, Dining/Family Combo
  • Family Room Features: Other
  • Kitchen Features: Pantry Cabinet, Granite Counter, Island
  • Living Room Features: View, Other
  • Room Type: Master Bathroom, Master Bedroom, Dining Room, Family Room, Sun Room, Kitchen, Living Room
  • Main Level: Bedroom(s), Living Room, Dining Room, Family Room, Master Bedroom, Full Bath(s), Kitchen
  • Price Per Square Foot: 340.80
  • Square Footage: 4108.00

Exterior Features

  • Other Structures: Barn(s), Shed(s), Storage, Guest House, Outbuilding
  • Construction Materials: Stucco, Frame, Wood
  • Disclosures/Documents: Natural Hazard Disclosure Available, Preliminary Title Report
  • Exterior Features: Entry Gate
  • Fencing: Fenced
  • Foundation: Raised
  • Home Warranty: No
  • Horse Property: Yes
  • Listing Price: 1475000.00
  • Lot Features: Flag Lot, Shape Irregular
  • New Construction: No
  • Patio And Porch Features: Awning, Uncovered Patio
  • Pool Features: Built-In, Pool Sweep, Pool/Spa Combo, Fenced, Gunite Construction
  • Pool: Yes
  • Property Condition: Updated/Remodeled
  • Road Surface Type: Paved
  • Roof: Composition, Other
  • Spa: No
  • Topography: Level,Level
  • View Description: Orchard, Pasture
  • Land Use: Agricultural, Plantable, Farm, Residential, Livestock, Pasture
  • Second Unit Kitchen: Yes

Garage/Parking

  • Garage Spaces: 3.00
  • Parking Features: RV Access, Detached
  • Driveway/Sidewalks: Gated, Paved Driveway

Utilities

  • Security: Carbon Mon Detector, Double Strapped Water Heater
  • Sewer: Septic System
  • Utilities: Propane Tank Leased, Dish Antenna, Public, Electric
  • Cooling: Ceiling Fan(s), Central
  • Electric: 220 Volts
  • Heating: Central, Fireplace Insert, Fireplace(s)
  • Laundry Features: Inside Area
  • Water Source: Well

Condo/Co-op/Association

  • Association: No
  • Pets Allowed: Yes
  • Senior Community: No

Fee Information

  • Land Lease: No

Schools

  • Senior High School District: Linden Unified

Lot Info

  • Horse Amenities: 7+ Stalls, Pasture, Barn w/Electricity, Barn w/Water, Tack Room, Hay Storage, Other
  • Zoning: RR
  • Irrigation: Shares Domestic Well
  • Lot Size Acres: 5.1500
  • Lot Size Sq Ft: 224334.00

Rental Info

  • Lease Type: Net

Multi Family

  • Unit 2 Partial Bathrooms: 0
  • Unit 2 Description: Guest Cottage
  • Unit 2 Occupied: Yes
  • Unit 2 Type: Detached

Tax Info

  • Assessor Parcel Number: 089-060-59
  • Bonds/Assessments/Taxes Description: Local Assessments
  • Bonds/Assessments/Taxes: Yes

MLS Schools

  • School District (County): San Joaquin

Ownership History

We collect this data history from publicly available records. To have your information removed, we recommend requesting removal directly through your county’s website.

Date Name Owned For Owner Type

Purchase Details

Listed on
Apr 11, 2025
Closed on
Aug 12, 2025
Sold by
Bought by
Seller's Agent
Renee Becker
Beck, Realtors
Buyer's Agent
Chris Irwin
LPT Realty, Inc
List Price
$1,550,000
Sold Price
$1,400,000
Premium/Discount to List
-$150,000
-9.68%
Views
289
Current Estimated Value
$1,499,280

Home Financials for this Owner

Home Financials are based on the most recent Mortgage that was taken out on this home.
Estimated Appreciation
$99,280
Avg. Annual Appreciation
7.09%
Original Mortgage
$1,120,000
Outstanding Balance
$1,109,956
Interest Rate
6.67%
Mortgage Type
New Conventional
Estimated Equity
$389,324

Purchase Details

Closed on
Apr 21, 2009
Sold by
Bought by

Home Financials for this Owner

Home Financials are based on the most recent Mortgage that was taken out on this home.
Original Mortgage
$225,000
Interest Rate
4.82%
Mortgage Type
Unknown

Purchase Details

Closed on
Dec 22, 2008
Sold by
Bought by

Purchase Details

Closed on
Jun 5, 2008
Sold by
Bought by

Purchase Details

Closed on
Sep 29, 2004
Sold by
Bought by

Home Financials for this Owner

Home Financials are based on the most recent Mortgage that was taken out on this home.
Original Mortgage
$300,000
Interest Rate
5.77%
Mortgage Type
New Conventional

Purchase Details

Closed on
Apr 12, 2001
Sold by
Bought by

Home Financials for this Owner

Home Financials are based on the most recent Mortgage that was taken out on this home.
Original Mortgage
$485,000
Interest Rate
6.98%

Purchase Details

Closed on
Feb 15, 2001
Sold by
Bought by

Home Financials for this Owner

Home Financials are based on the most recent Mortgage that was taken out on this home.
Original Mortgage
$485,000
Interest Rate
6.98%

Purchase Details

Closed on
Jul 21, 1999
Sold by
Bought by
Source: Public Records

Purchase History

We collect this data history from publicly available records. To have your information removed, we recommend requesting removal directly through your county’s website.

Date Buyer Sale Price Title Company
$1,400,000 Old Republic Title
$475,000 Fidelity National Title
$585,094 Accommodation
$100,000 Accommodation
-- First Amer Title Co
-- Old Republic Title Company
-- --
$485,000 Alliance Title Company
Source: Public Records

Mortgage History

We collect this data history from publicly available records. To have your information removed, we recommend requesting removal directly through your county’s website.

Date Status Borrower Loan Amount
Open $1,120,000
Previous Owner $225,000
Previous Owner $300,000
Previous Owner $525,000
Previous Owner $485,000
Source: Public Records

Property History

We collect this data history from publicly available records. To have your information removed, we recommend requesting removal directly through your county’s website.

Date Event Price List to Sale Price per Sq Ft
08/15/2025 08/15/25 Sold $1,400,000 -5.1% $341 / Sq Ft
08/07/2025 08/07/25 Pending -- -- --
06/24/2025 06/24/25 Price Changed $1,475,000 -4.8% $359 / Sq Ft
04/11/2025 04/11/25 For Sale $1,550,000 -- $377 / Sq Ft
Source: MetroList

Tax History

We collect this data history from publicly available records. To have your information removed, we recommend requesting removal directly through your county’s website.

Year Tax Paid Tax Assessment Tax Assessment Total Assessment is a certain percentage of the fair market value that is determined by local assessors to be the total taxable value of land and additions on the property. Land Improvement
2025 $7,684 $611,661 $193,154 $418,507
2024 $7,480 $599,668 $189,367 $410,301
2023 $7,393 $587,910 $185,654 $402,256
2022 $7,320 $576,383 $182,014 $394,369
2021 $7,242 $565,083 $178,446 $386,637
2020 $7,245 $559,290 $176,617 $382,673
2019 $7,147 $548,324 $173,154 $375,170
2018 $6,070 $537,573 $169,759 $367,814
2017 $5,949 $527,033 $166,431 $360,602
2016 $5,865 $516,701 $163,169 $353,532
2014 $5,754 $498,976 $157,572 $341,404
Source: Public Records

Agents Affiliated with this Home

  • Section Image
  • Section Image
  • Section Image
See All Agents

Map

Source: MetroList

MLS Number: 225045073

MetroList

APN: 089-060-59

Your Personal Tour Guide

Ask me questions while you tour the home.