
Jeff Burger
RE/MAX Gold Woodland
(530) 309-1244
59 Total Sales
2 in Oakdale
$460K - $465K Price Range
Estimated Value: $509,509
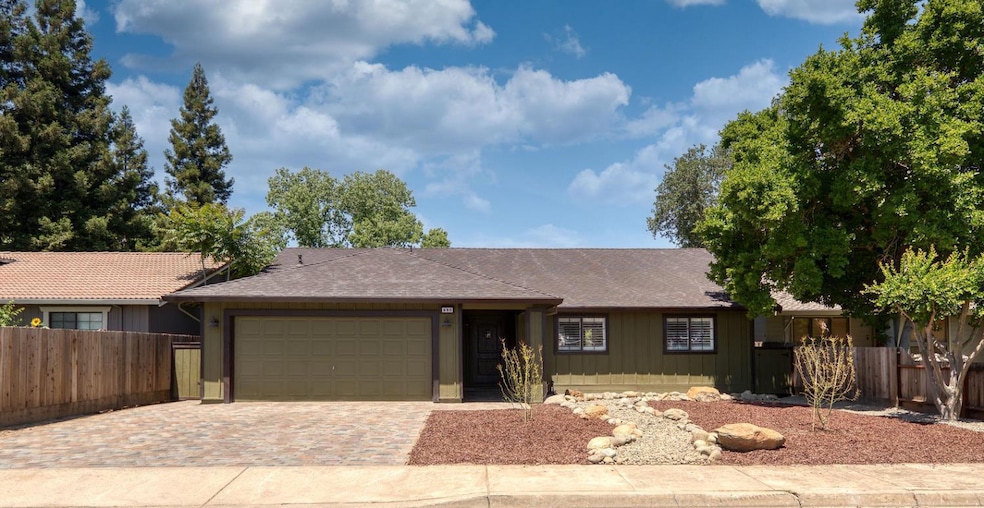
Stunning Fully Remodeled 3-Bedroom Home with Greenbelt Views. Step into luxury with this beautifully remodeled 3-bedroom, 2-bath home, where modern design meets timeless elegance. No detail was overlooked in this total transformation everything is brand new and thoughtfully curated for today's discerning homeowner.The heart of the home is a gourmet kitchen featuring high-end appliances, custom cabinetry, quartz countertops, and a spacious island perfect for entertaining. Soaring vaulted ceilings and an open-concept layout create a light-filled living space that flows effortlessly from room to room. Retreat to the tranquil primary suite, complete with a spa-inspired bathroom and upscale finishes. Both bathrooms feature designer tile, premium fixtures, and sleek vanities. Enjoy peaceful mornings and relaxing evenings on your private patio overlooking a serene Stanislaus River view. oAdditional highlights include luxury flooring throughout, energy-efficient upgrades, and designer lighting that elevates every space. The home is equipped with smart switches, a centralized smart hub, and advanced home automation features for modern, connected living.
Last Agent to Sell the Property
Sierra Oaks Realty License #01879340 Listed on: 05/16/2025
We collect this data history from publicly available records. To have your information removed, we recommend requesting removal directly through your county’s website.
Jeff Burger
RE/MAX Gold Woodland
(530) 309-1244
59 Total Sales
2 in Oakdale
$460K - $465K Price Range
Ryan Hansen
HomeSmart PV & Associates
(209) 719-3856
75 Total Sales
1 in Oakdale
$465,000 Price
Juan Mora
London Properties, Ltd.
(559) 206-2461
163 Total Sales
4 in Oakdale
$550,000 Price Range
Eric Terrero
PMZ Real Estate
(209) 554-6059
78 Total Sales
3 in Oakdale
$340K - $1.8M Price Range
Nick Cameron
Real Broker Technologies
(209) 719-3488
13 Total Sales
1 in Oakdale
$560,000 Price
Cary Griffith
Century 21 Sierra Realtors
(209) 348-0458
92 Total Sales
1 in Oakdale
$491,000 Price
We collect this data history from publicly available records. To have your information removed, we recommend requesting removal directly through your county’s website.
| Date | Buyer | Sale Price | Title Company |
|---|---|---|---|
| $535,000 | First American Title | ||
| $329,000 | First American Title |
We collect this data history from publicly available records. To have your information removed, we recommend requesting removal directly through your county’s website.
| Date | Status | Borrower | Loan Amount |
|---|---|---|---|
| Previous Owner | $75,500 | ||
| Previous Owner | $60,000 |
We collect this data history from publicly available records. To have your information removed, we recommend requesting removal directly through your county’s website.
| Date | Event | Price | List to Sale | Price per Sq Ft |
|---|---|---|---|---|
| 03/25/2026 03/25/26 | Sold | $555,000 | 0.0% | $383 / Sq Ft |
| 01/13/2026 01/13/26 | Pending | -- | -- | -- |
| 11/26/2025 11/26/25 | Price Changed | $555,000 | -2.6% | $383 / Sq Ft |
| 10/31/2025 10/31/25 | Price Changed | $570,000 | -3.3% | $394 / Sq Ft |
| 10/31/2025 10/31/25 | For Sale | $589,555 | 0.0% | $407 / Sq Ft |
| 10/28/2025 10/28/25 | Pending | -- | -- | -- |
| 09/16/2025 09/16/25 | Price Changed | $589,555 | +2.5% | $407 / Sq Ft |
| 08/12/2025 08/12/25 | Price Changed | $574,900 | -0.7% | $397 / Sq Ft |
| 07/29/2025 07/29/25 | Price Changed | $579,000 | -1.0% | $400 / Sq Ft |
| 07/07/2025 07/07/25 | Price Changed | $585,000 | -0.3% | $404 / Sq Ft |
| 06/30/2025 06/30/25 | Price Changed | $587,000 | -0.3% | $405 / Sq Ft |
| 06/23/2025 06/23/25 | Price Changed | $589,000 | -0.4% | $407 / Sq Ft |
| 06/16/2025 06/16/25 | Price Changed | $591,591 | -1.3% | $409 / Sq Ft |
| 06/13/2025 06/13/25 | For Sale | $599,599 | 0.0% | $414 / Sq Ft |
| 05/28/2025 05/28/25 | Pending | -- | -- | -- |
| 05/16/2025 05/16/25 | For Sale | $599,599 | -- | $414 / Sq Ft |
We collect this data history from publicly available records. To have your information removed, we recommend requesting removal directly through your county’s website.
| Year | Tax Paid | Tax Assessment Tax Assessment Total Assessment is a certain percentage of the fair market value that is determined by local assessors to be the total taxable value of land and additions on the property. | Land | Improvement |
|---|---|---|---|---|
| 2025 | $1,885 | $168,855 | $62,461 | $106,394 |
| 2024 | $3,673 | $165,545 | $61,237 | $104,308 |
| 2023 | $3,635 | $162,300 | $60,037 | $102,263 |
| 2022 | $3,605 | $159,118 | $58,860 | $100,258 |
| 2021 | $3,577 | $155,999 | $57,706 | $98,293 |
| 2020 | $3,513 | $154,401 | $57,115 | $97,286 |
| 2019 | $3,488 | $151,375 | $55,996 | $95,379 |
| 2018 | $3,460 | $148,408 | $54,899 | $93,509 |
| 2017 | $3,412 | $145,499 | $53,823 | $91,676 |
| 2016 | $3,384 | $142,647 | $52,768 | $89,879 |
| 2015 | $1,549 | $140,505 | $51,976 | $88,529 |
| 2014 | $1,535 | $137,753 | $50,958 | $86,795 |
Seller's Agent in 2026
Kevin Benziger
Sierra Oaks Realty
(209) 848-3673
57 Total Sales
Source: MetroList
MLS Number: 225063787
APN: 064-37-13
Disclaimer: Certain information contained herein is derived from information provided by parties other than Homes.com. All information provided is deemed reliable, but is not guaranteed to be accurate and should be independently verified.
IDX information is provided exclusively for personal, non-commercial use, and may not be used for any purpose other than to identify prospective properties consumers may be interested in purchasing. Information is deemed reliable but not guaranteed.
Ask me questions while you tour the home.