W
Seller's Agent in 2012
Wendy Dickerson
Wendy Dickerson Realty
(423) 504-1000
8 Total Sales

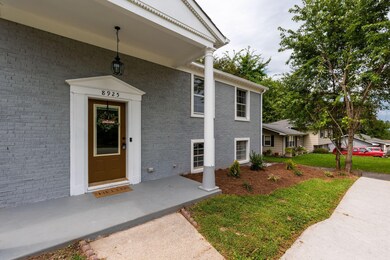
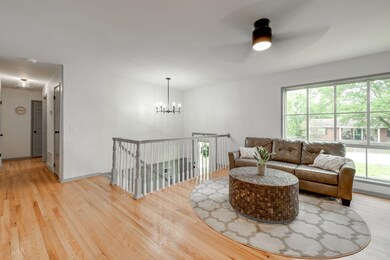
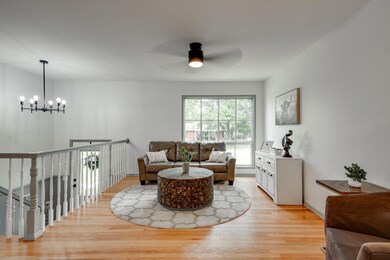
Estimated Value: $263,000 - $322,216
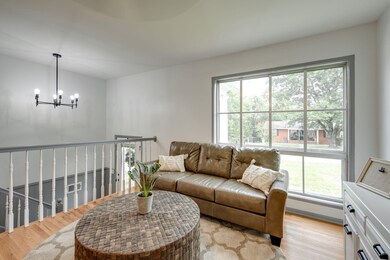
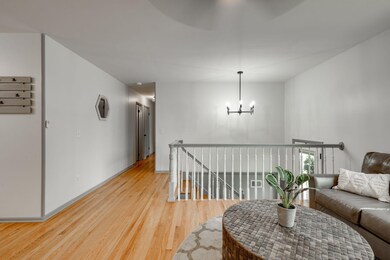
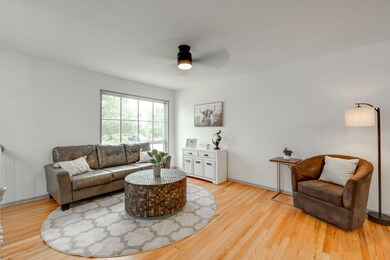
Welcome to your newly remodeled oasis! This spacious four-bedroom, two-bathroom home is a true gem. As you step inside, you'll immediately notice the stunning refinished hardwood floors that lead you through the open and inviting living spaces. The updated kitchen is a chef's dream, featuring brand new appliances and modern finishes that will make meal preparation a delight. The remodeled bathrooms offer a touch of luxury with their stylish design. Downstairs, you'll find a family room that seamlessly connects to the backyard, providing the perfect setting for gatherings and outdoor entertainment. The oversized laundry room adds convenience to your daily routines. Need space for guests or a home office? No problem! There's an additional room off the family room that could easily serve as a guest bedroom or a home office, providing versatility to suit your needs. Step outside to the covered back patio, where you can unwind and enjoy the serene surroundings of your large, private, and shaded yard. This outdoor space is perfect for relaxing, gardening, or hosting barbecues with family and friends. This beautifully remodeled home offers both comfort and style, making it the perfect place to create lasting memories. Don't miss out on the opportunity to make it your own. Schedule your viewing today!
We collect this data history from publicly available records. To have your information removed, we recommend requesting removal directly through your county’s website.
We collect this data history from publicly available records. To have your information removed, we recommend requesting removal directly through your county’s website.
| Date | Buyer | Sale Price | Title Company |
|---|---|---|---|
| $300,000 | Bridge City Title | ||
| $200,000 | Alliance Title | ||
| $97,000 | Poineer Title Agency Inc |
We collect this data history from publicly available records. To have your information removed, we recommend requesting removal directly through your county’s website.
| Date | Status | Borrower | Loan Amount |
|---|---|---|---|
| Open | $270,000 | ||
| Previous Owner | $144,000 | ||
| Previous Owner | $6,279 | ||
| Previous Owner | $6,001 | ||
| Previous Owner | $95,243 |
We collect this data history from publicly available records. To have your information removed, we recommend requesting removal directly through your county’s website.
| Date | Event | Price | List to Sale | Price per Sq Ft | Prior Sale |
|---|---|---|---|---|---|
| 10/27/2023 10/27/23 | Sold | $300,000 | -7.7% | $150 / Sq Ft | |
| 09/27/2023 09/27/23 | Pending | -- | -- | -- | |
| 09/07/2023 09/07/23 | For Sale | $325,000 | +235.1% | $163 / Sq Ft | |
| 06/28/2012 06/28/12 | Sold | $97,000 | -15.6% | $62 / Sq Ft | View Prior Sale |
| 05/27/2012 05/27/12 | Pending | -- | -- | -- | |
| 12/05/2011 12/05/11 | For Sale | $114,900 | -- | $73 / Sq Ft |
We collect this data history from publicly available records. To have your information removed, we recommend requesting removal directly through your county’s website.
| Year | Tax Paid | Tax Assessment Tax Assessment Total Assessment is a certain percentage of the fair market value that is determined by local assessors to be the total taxable value of land and additions on the property. | Land | Improvement |
|---|---|---|---|---|
| 2025 | $1,124 | $74,150 | $0 | $0 |
| 2024 | $832 | $37,175 | $0 | $0 |
| 2023 | $841 | $37,175 | $0 | $0 |
| 2022 | $841 | $37,175 | $0 | $0 |
| 2021 | $841 | $37,175 | $0 | $0 |
| 2020 | $724 | $25,850 | $0 | $0 |
| 2019 | $724 | $25,850 | $0 | $0 |
| 2018 | $724 | $25,850 | $0 | $0 |
| 2017 | $724 | $25,850 | $0 | $0 |
| 2016 | $677 | $0 | $0 | $0 |
| 2015 | $677 | $24,175 | $0 | $0 |
| 2014 | $677 | $0 | $0 | $0 |
W
Seller's Agent in 2012
Wendy Dickerson
Wendy Dickerson Realty
(423) 504-1000
8 Total Sales
S
Buyer's Agent in 2012
Sheila Cross
RE/MAX Properties
(423) 421-3321
65 Total Sales
Source: Realtracs
MLS Number: RTC2713238

APN: 111M-D-018
Disclaimer: Certain information contained herein is derived from information provided by parties other than Homes.com. All information provided is deemed reliable, but is not guaranteed to be accurate and should be independently verified.
All data is obtained from various sources and may not have been verified by broker or MLS GRID. Supplied Open House Information is subject to change without notice. All information should be independently reviewed and verified for accuracy. Properties may or may not be listed by the office/agent presenting the information. Some IDX listings have been excluded from this website.
Listings courtesy of Realtracs as distributed by MLS GRID.
Based on information submitted to the MLS GRID
Ask me questions while you tour the home.