
Joshua Glaz
The Ave
(657) 325-8448
257 Total Sales
3 in Pico Rivera
$325K - $654K Price Range
$20,000 Grant Approved — Can Be Used Toward Closing Costs and Interest Rate Buydown!
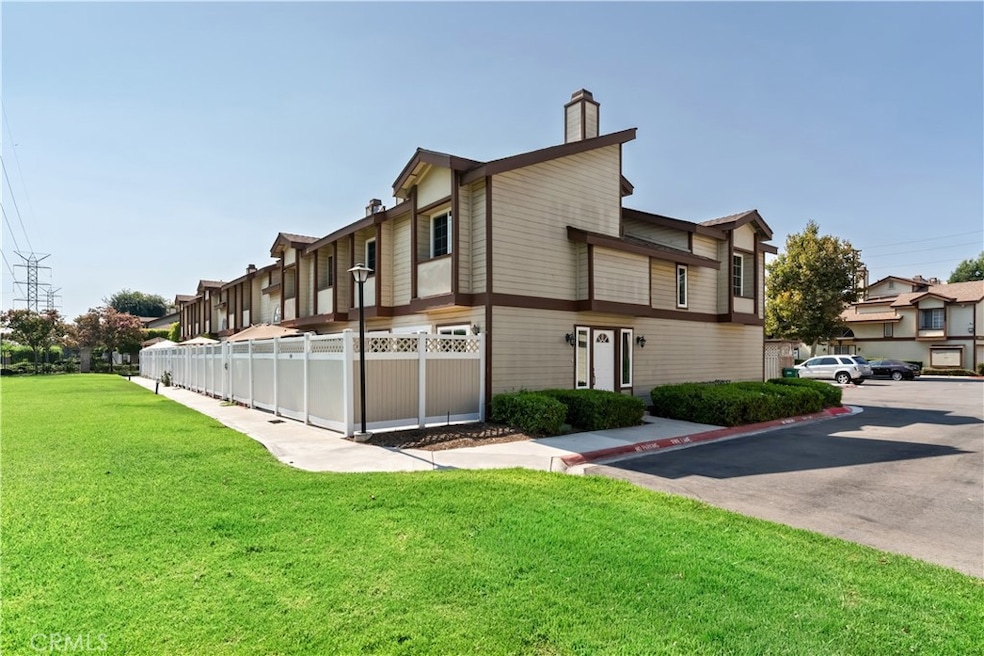
Step into luxury and comfort with this beautifully renovated townhome in the highly sought-after Brightonwood community. Boasting 3 spacious bedrooms and 3 designer-upgraded bathrooms, this move-in-ready gem offers a perfect blend of style, functionality, and modern living.
The open-concept floor plan seamlessly connects the living, dining, and kitchen areas, creating an inviting space for both relaxation and entertaining. The chef-inspired kitchen showcases sleek quartz countertops, custom modern cabinetry, and brand-new stainless steel appliances. Elegant flooring throughout the home adds warmth and sophistication, while large brand new windows bathe every room in natural light.
Enjoy effortless indoor-outdoor living with a sliding door that opens to your private patio—perfect for morning coffee, evening wine, or weekend barbecues.
Retreat to the luxurious master suite, featuring a generous walk-in closet and a spa-like en-suite bathroom with contemporary finishes. A second and third bedroom provides an ideal space for guests or family.
Additional highlights include a 2-car attached garage with laundry hookups, brand-new water heater, brand new central air and heating, and ample storage.
The Brightonwood community elevates your lifestyle with resort-style amenities, including a sparkling pool and spa, scenic walking trails, a charming gazebo, and lush greenbelts perfect for picnics and outdoor activities.
Perfectly located just minutes from shopping, dining, parks, and major freeways, this turnkey home combines convenience with upscale living.
Don’t miss your chance to own this gorgeous townhome in one of the area’s most desirable neighborhoods—schedule your private showing today!
Last Agent to Sell the Property
eXp Realty of Southern Ca, Inc Brokerage Phone: 714 829-9457 License #02062437 Listed on: 08/14/2025
Last Buyer's Agent
Anna Flores
eXp Realty of Southern California, Inc. License #02235785
We collect this data history from publicly available records. To have your information removed, we recommend requesting removal directly through your county’s website.
Joshua Glaz
The Ave
(657) 325-8448
257 Total Sales
3 in Pico Rivera
$325K - $654K Price Range
Linda Lee
HOME TEAM REALTY
(626) 382-2823
11 Total Sales
1 in Pico Rivera
$245,000 Price
Rudy Kusuma
LPT Realty, Inc
(916) 249-4078
142 Total Sales
1 in Pico Rivera
$707,000 Price
Daniel Galan
eXp Realty of Southern Califor
(760) 576-2542
69 Total Sales
2 in Pico Rivera
$620K - $650K Price Range
Linda Ojeda
Luxury Collective
(424) 372-0165
110 Total Sales
1 in Pico Rivera
$790,000 Price
Mike Chou
K.W. EXECUTIVE
(626) 653-4295
170 Total Sales
1 in Pico Rivera
$775,000 Price
We collect this data history from publicly available records. To have your information removed, we recommend requesting removal directly through your county’s website.
| Date | Buyer | Sale Price | Title Company |
|---|---|---|---|
| -- | None Listed On Document | ||
| Tiffer Bruce | $650,000 | Lawyers Title | |
| Coastal Capital Homes Llc | $430,000 | Lawyers Title Company | |
| Wikrofin Group Llc | $450,000 | Lawyers Title Company |
We collect this data history from publicly available records. To have your information removed, we recommend requesting removal directly through your county’s website.
| Date | Status | Borrower | Loan Amount |
|---|---|---|---|
| Previous Owner | $210,000 | ||
| Previous Owner | Kim Jae Hwan | $100,000 | |
| Previous Owner | Kim Jae Hwan | $194,500 | |
| Previous Owner | Kim Jae Hwan | $155,000 |
We collect this data history from publicly available records. To have your information removed, we recommend requesting removal directly through your county’s website.
| Date | Event | Price | List to Sale | Price per Sq Ft | Prior Sale |
|---|---|---|---|---|---|
| 09/26/2025 09/26/25 | Sold | $650,000 | +2.4% | $485 / Sq Ft | |
| 09/02/2025 09/02/25 | For Sale | $634,999 | 0.0% | $474 / Sq Ft | |
| 08/26/2025 08/26/25 | Pending | -- | -- | -- | |
| 08/14/2025 08/14/25 | For Sale | $634,999 | +47.7% | $474 / Sq Ft | |
| 06/23/2025 06/23/25 | Sold | $430,000 | -13.8% | $321 / Sq Ft | View Prior Sale |
| 06/05/2025 06/05/25 | Pending | -- | -- | -- | |
| 05/23/2025 05/23/25 | For Sale | $499,000 | 0.0% | $373 / Sq Ft | |
| 05/21/2025 05/21/25 | Pending | -- | -- | -- | |
| 04/16/2025 04/16/25 | For Sale | $499,000 | -- | $373 / Sq Ft |
We collect this data history from publicly available records. To have your information removed, we recommend requesting removal directly through your county’s website.
| Year | Tax Paid | Tax Assessment Tax Assessment Total Assessment is a certain percentage of the fair market value that is determined by local assessors to be the total taxable value of land and additions on the property. | Land | Improvement |
|---|---|---|---|---|
| 2026 | $3,363 | $650,000 | $380,500 | $269,500 |
| 2025 | $3,363 | $227,954 | $46,121 | $181,833 |
| 2024 | $3,124 | $223,485 | $45,217 | $178,268 |
| 2023 | $3,041 | $219,104 | $44,331 | $174,773 |
| 2022 | $2,908 | $214,809 | $43,462 | $171,347 |
| 2021 | $2,864 | $210,598 | $42,610 | $167,988 |
| 2019 | $2,851 | $204,354 | $41,348 | $163,006 |
| 2018 | $2,763 | $200,348 | $40,538 | $159,810 |
| 2016 | $2,485 | $192,570 | $38,965 | $153,605 |
| 2015 | $2,584 | $189,678 | $38,380 | $151,298 |
| 2014 | $2,366 | $185,964 | $37,629 | $148,335 |
YV
Seller's Agent in 2025
Yair Vargas Gomez
eXp Realty of Southern Ca, Inc
(714) 829-9457
54 Total Sales
LT
Seller's Agent in 2025
Linda Tumen
HST Properties, Inc.
(213) 247-4210
15 Total Sales
AF
Buyer's Agent in 2025
Anna Flores
eXp Realty of Southern California, Inc.
HH
Buyer's Agent in 2025
Haley Hale
Elevate Real Estate Agency
(951) 521-9943
14 Total Sales
Source: California Regional Multiple Listing Service (CRMLS)
MLS Number: PW25183807
APN: 5271-012-088
Disclaimer: Certain information contained herein is derived from information provided by parties other than Homes.com. All information provided is deemed reliable, but is not guaranteed to be accurate and should be independently verified.
The multiple listing data appearing on this website, or contained in reports produced therefrom, is owned and copyrighted by California Regional Multiple Listing Service, Inc. ("CRMLS") and is protected by all applicable copyright laws. Information provided is for viewer's personal, non-commercial use and may not be used for any purpose other than to identify prospective properties the viewer may be interested in purchasing. All listing data, including but not limited to square footage and lot size is believed to be accurate, but the listing Agent, listing Broker and CRMLS and its affiliates do not warrant or guarantee such accuracy. The viewer should independently verify the listed data prior to making any decisions based on such information by personal inspection and/or contacting a real estate professional.
Based on information from California Regional Multiple Listing Service, Inc. and /or other sources. All data, including all measurements and calculations of area, is obtained from various sources and has not been, and will not be, verified by broker or MLS. All information should be independently reviewed and verified for accuracy. Properties may or may not be listed by the office/agent presenting the information
Ask me questions while you tour the home.