
Francisco Montes
Responds Quickly
Compass
(424) 414-7369
29 Total Sales
1 in Pico Rivera
$730,000 Price
Estimated Value: $602,821
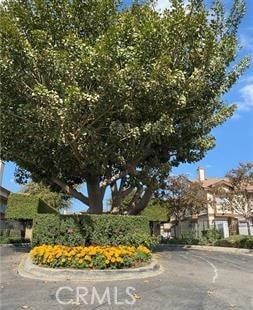
Beautiful 2 Story townhome with 3 bedrooms and 2 and 1/2 baths. Gated community Unit sits at the end of the complex with lovely valley views. Upstairs bathrooms have their own vanity area. two Full Baths, one with over the tub shower. Main upstairs bedroom has High ceilings, walk-in closets, and private bathroom. Upstairs bedrooms and stairs have carpeting. The first level has beautiful laminate lite wood flooring , dining/living combo with designer lighting, fireplace in living room, and slider door leads to an enclosed private patio. Kitchen features ceramic tiled counter, gas stove, microwave, dishwasher and stainless steel refrigerator. 2 car attached garage with laundry hookup with washer and dryer. Common areas features pool, walking areas and plenty of guest parking. Easy access to major freeways. Will go fast! Only 3 bedroom unit available at this time. Text for easy showing.
Last Agent to Sell the Property
Cristina Gitipityapon
Keller Williams Realty Calabasas License #02063632 Listed on: 05/06/2024
We collect this data history from publicly available records. To have your information removed, we recommend requesting removal directly through your county’s website.
Francisco Montes
Compass
(424) 414-7369
29 Total Sales
1 in Pico Rivera
$730,000 Price
Claudia Ghazanfary
Call It Closed International,Inc
(818) 412-6387
31 Total Sales
1 in Pico Rivera
$630,000 Price
Ramon Sanchez
Century 21 Allstars
(562) 684-6070
169 Total Sales
5 in Pico Rivera
$490K - $720K Price Range
Corina Preece
EXCELLENCE RE REAL ESTATE
(657) 325-8860
45 Total Sales
8 in Pico Rivera
$445K - $825K Price Range
Mario Mariscal
Better Homes and Gardens RE
(562) 471-4695
103 Total Sales
4 in Pico Rivera
$567K - $780K Price Range
Kevin Da Silva
eXp Realty of Greater Los Angeles, Inc.
(424) 372-0894
94 Total Sales
1 in Pico Rivera
$685,000 Price
We collect this data history from publicly available records. To have your information removed, we recommend requesting removal directly through your county’s website.
| Date | Buyer | Sale Price | Title Company |
|---|---|---|---|
| $615,000 | Corinthian Title Company | ||
| Eckert Richard L | -- | Orange Coast Title |
We collect this data history from publicly available records. To have your information removed, we recommend requesting removal directly through your county’s website.
| Date | Status | Borrower | Loan Amount |
|---|---|---|---|
| Open | $450,000 | ||
| Closed | Lotspeich William J | $332,000 | |
| Previous Owner | Eckert Richard L | $585,000 | |
| Previous Owner | Eckert Richard L | $50,000 |
We collect this data history from publicly available records. To have your information removed, we recommend requesting removal directly through your county’s website.
| Date | Event | Price | List to Sale | Price per Sq Ft |
|---|---|---|---|---|
| 05/30/2024 05/30/24 | Sold | $615,000 | 0.0% | $462 / Sq Ft |
| 05/09/2024 05/09/24 | Price Changed | $615,000 | +11.8% | $462 / Sq Ft |
| 05/06/2024 05/06/24 | For Sale | $550,000 | -- | $414 / Sq Ft |
We collect this data history from publicly available records. To have your information removed, we recommend requesting removal directly through your county’s website.
| Year | Tax Paid | Tax Assessment Tax Assessment Total Assessment is a certain percentage of the fair market value that is determined by local assessors to be the total taxable value of land and additions on the property. | Land | Improvement |
|---|---|---|---|---|
| 2026 | $8,357 | $639,846 | $223,686 | $416,160 |
| 2025 | $8,357 | $627,300 | $219,300 | $408,000 |
| 2024 | $2,938 | $201,083 | $19,288 | $181,795 |
| 2023 | $2,862 | $197,141 | $18,910 | $178,231 |
| 2022 | $2,738 | $193,277 | $18,540 | $174,737 |
| 2021 | $2,698 | $189,488 | $18,177 | $171,311 |
| 2019 | $2,688 | $183,870 | $17,639 | $166,231 |
| 2018 | $2,604 | $180,266 | $17,294 | $162,972 |
| 2016 | $2,346 | $173,268 | $16,623 | $156,645 |
| 2015 | $2,449 | $170,667 | $16,374 | $154,293 |
| 2014 | $2,234 | $167,325 | $16,054 | $151,271 |
CG
Seller's Agent in 2024
Cristina Gitipityapon
Keller Williams Realty Calabasas
Buyer's Agent in 2024
Donald Whitney
eHouse Realty
(714) 394-5140
4 Total Sales
Source: California Regional Multiple Listing Service (CRMLS)
MLS Number: SR24084308
APN: 5271-012-068
Disclaimer: Certain information contained herein is derived from information provided by parties other than Homes.com. All information provided is deemed reliable, but is not guaranteed to be accurate and should be independently verified.
The multiple listing data appearing on this website, or contained in reports produced therefrom, is owned and copyrighted by California Regional Multiple Listing Service, Inc. ("CRMLS") and is protected by all applicable copyright laws. Information provided is for viewer's personal, non-commercial use and may not be used for any purpose other than to identify prospective properties the viewer may be interested in purchasing. All listing data, including but not limited to square footage and lot size is believed to be accurate, but the listing Agent, listing Broker and CRMLS and its affiliates do not warrant or guarantee such accuracy. The viewer should independently verify the listed data prior to making any decisions based on such information by personal inspection and/or contacting a real estate professional.
Based on information from California Regional Multiple Listing Service, Inc. and /or other sources. All data, including all measurements and calculations of area, is obtained from various sources and has not been, and will not be, verified by broker or MLS. All information should be independently reviewed and verified for accuracy. Properties may or may not be listed by the office/agent presenting the information
Ask me questions while you tour the home.