NOT LISTED FOR SALE
4 Beds
1.5 Baths
2,484 Sq Ft
0.4 Acre Lot

Sale Details

Date Sold: February 15, 2013

79 Days on Market

Highlights

  • Deck
  • Wood Burning Stove
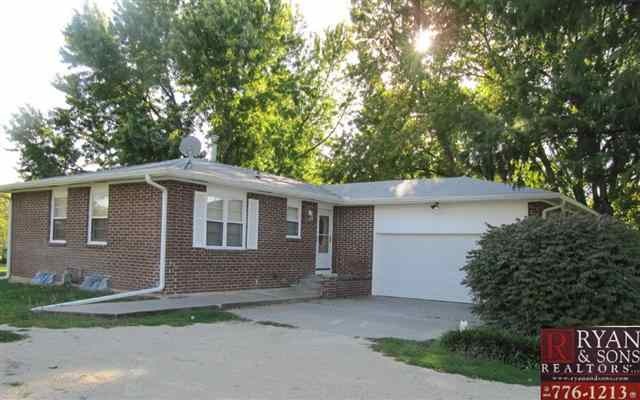
  • Ranch Style House
  • Manhattan High School Rated A
  • Wooded Lot
  • Home Security System

About This Home

As of February 2013

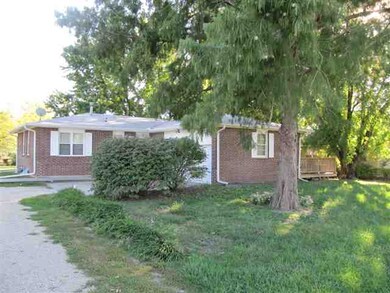

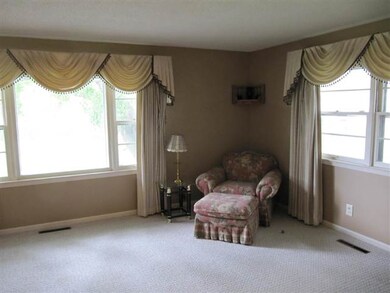
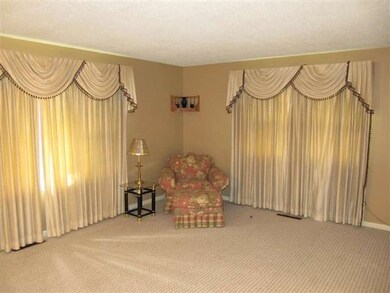
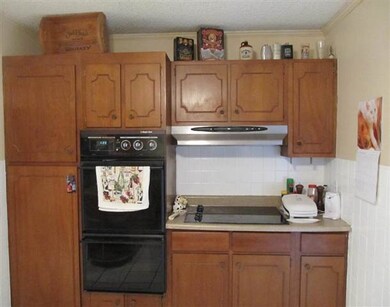
Well maintained Brick Ranch w/ large yard just outside of town. Sit outside under the beautiful, mature trees on the new wood deck. Numerous updates incl heat pump w/ humidifier, A/C, water heater, water softener and security system. Eat-in Kitchen, newer kitchen appliances. Dining room, spacious living room on the main level. Master BR adjoins half bath. Lower level family room w/ WB stove. 4th or NC BR in lower level w/ large walk-in closet. Shower in the laundry; two car garage. Bluemont Elementary school.

Last Agent to Sell the Property

Jeff Pfannenstiel

Ryan & Sons REALTORS License #BR00233346 Listed on: 10/03/2012

Last Buyer's Agent

Marlene Irvine

Irvine Real Estate Inc. License #BR00017964

Create a Home Valuation Report for This Property
The Home Valuation Report is an in-depth analysis detailing your home's value as well as a comparison with similar homes in the area

Home Details

Home Type

  • Single Family

Est. Annual Taxes

  • $1,468

Year Built

  • Built in 1960

Lot Details

  • 17,424 Sq Ft Lot
  • Fenced
  • Wooded Lot

Home Design

  • Ranch Style House

  • Brick Exterior Construction

Interior Spaces

  • 2,484 Sq Ft Home
  • Ceiling Fan
  • Wood Burning Stove
  • Attic Fan
  • Home Security System

Kitchen

  • Built-In Oven
  • Cooktop
  • Freezer
  • Dishwasher
  • Disposal

Flooring

  • Carpet
  • Ceramic Tile

Bedrooms and Bathrooms

  • 4 Bedrooms | 3 Main Level Bedrooms

Finished Basement

  • Basement Fills Entire Space Under The House
  • Sump Pump
  • 1 Bedroom in Basement

Parking

  • 2 Car Garage
  • Garage Door Opener
  • Gravel Driveway

Outdoor Features

  • Deck

Utilities

  • Central Air
  • Furnace Humidifier
  • Heat Pump System
  • Well
  • Water Purifier

Home Details

Home Type

Single Family

Est. Annual Taxes

$1,468

Year Built

Built in 1960

Lot Details

0.4 Acres

Listing Details

  • Class: RESIDENTIAL
  • Type: Single Family
  • Style: Ranch
  • Age: 41-60 Years
  • Estimated Acre Range: Less 1 Acre
  • Estimated Year Built: 1960
  • Basement Finished: Full-Finished
  • Basement Light Exposure: Window Wells
  • Bathrooms First Floor: 2
  • Bedrooms Level 1: 3
  • Bedrooms Basement Level: 1
  • Below Grade Finished Sq Ft: 954
  • Lot Size Total Sq Ft: 0.4
  • Number Conforming Bedrooms: 3
  • Personal Prop Excluded: Washer/Dryer, Microwave
  • Personal Prop Included: Cook-top, Dishwasher, Freezer, Garbage Disposal, Refrigerator, Wall Oven(s)
  • Pers Prop Included Detail: Freezer, Dishwasher, Refrigerator, Cook-top, Wall Oven, Softener
  • Total Above Grade Sq Ft: 1242
  • Total Gross Sq Ft: 2484
  • Water Treatment Systems: Water Purification Unit
  • Water Type Sewer Type: Private Well
  • Special Features: None
  • Property Sub Type: Detached
  • Year Built: 1960

Interior Features

  • Floors: Carpet, Ceramic
  • Interior Amenities: Attic Fan, Furnace Humidifier, Garage Door Opener(s), Security System, Sump Pump, Ceiling Fan
  • Master Bedroom: On Level: Main, Dimensions: 12 x 14
  • Fireplace: Wood Stove
  • Total Bedrooms: 4
  • Bedroom 2: On Level: Main, Dimensions: 12 x 10
  • Bedroom 3: On Level: Main, Dimensions: 10 x 11
  • Bedroom 4: On Level: Lower 1, Dimensions: 12 x 12, Non-conforming
  • Full Bathrooms: 1
  • Half Bathrooms: 1
  • Basement: Yes
  • Kitchen: On Level: Main, Dimensions: 12 x 9
  • Main Floor Sq Ft: 1242
  • Total Below Grade Sq Ft: 1242
  • Dining Room: On Level: Main, Dimensions: 10 x 12
  • Family Room: On Level: Lower 1, Dimensions: 24 x 26
  • Living Room: On Level: Main, Dimensions: 14 x 18
  • Price Per Sq Ft: 60.79
  • Square Footage: 2201-2700

Exterior Features

  • Exterior: Brick (all)
  • Exterior Amenities: Deck, Wooded Lot

Garage/Parking

  • Driveway: Gravel
  • Garage Type: Double
  • Number Garage Stalls: 2

Utilities

  • Cooling Type: Ceiling Fan(s), Central
  • Heating Type: Heat Pump

Schools

  • School District: Manhattan-Ogden USD 383

Lot Info

  • Estimated Lot Size: 0.4
  • Fencing: Shared
  • Geo Subdivision: KS

Tax Info

  • General Taxes: 1467.66
  • Total Taxes: 1467.66

Property History

We collect this data history from publicly available records. To have your information removed, we recommend requesting removal directly through your county’s website.

Date Event Price List to Sale Price per Sq Ft
02/15/2013 02/15/13 Sold -- -- --
12/21/2012 12/21/12 Pending -- -- --
10/03/2012 10/03/12 For Sale $159,500 -- $64 / Sq Ft
Source: Flint Hills Association of REALTORS®

Agents Affiliated with this Home

  • Section Image
  • Section Image
See All Agents

Map

Source: Flint Hills Association of REALTORS®

MLS Number: FHR61672

Flint Hills Association of REALTORS®
Your Personal Tour Guide

Ask me questions while you tour the home.