
Rachel Greer
First Weber Inc -NPW
(262) 600-3732
36 Total Sales
1 in Bayside
$890,000 Price
Estimated Value: $467,217
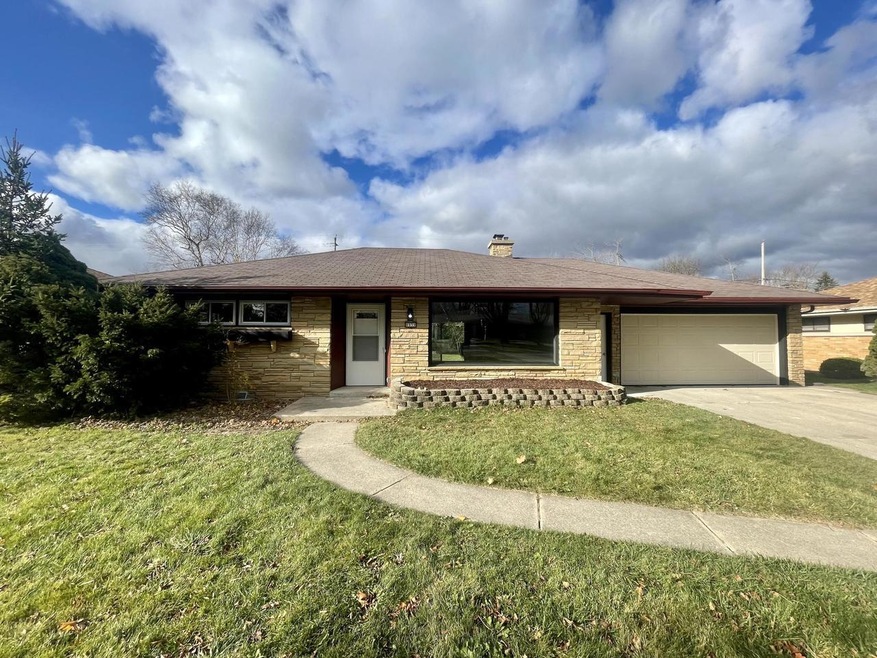
Welcome home to this spectacularly remodeled 4 bed, 2.5 bath stone MCM ranch. Located in highly sought-after Bayside. Featuring a large open concept living/dining room with built-in cabinets and stone natural fireplace. 1st floor laundry. Plenty of updates including new A/C & Furnace. New kitchen with soft-close white shaker style cabinets, granite countertops, & new stainless steel appliances. All new bathrooms. New luxury vinyl plank flooring throughout. Fresh paint all around. New vinyl windows. Lower level features a rec-room, two bedrooms with egress windows, & a full bathroom. Generously sized private backyard with patio. Located in a quiet pocket of Bayside near entertainment, shopping, & restaurants. Minutes from I-43 & downtown Milwaukee. Exceptional schools. A must see!!!
Last Agent to Sell the Property
Coldwell Banker Realty License #59072-90 Listed on: 11/12/2022
We collect this data history from publicly available records. To have your information removed, we recommend requesting removal directly through your county’s website.
Rachel Greer
First Weber Inc -NPW
(262) 600-3732
36 Total Sales
1 in Bayside
$890,000 Price
Laurie Belmer
BOLD REALTY
(833) 355-2311
42 Total Sales
1 in Bayside
$616,000 Price
Enlighten Realty Group*
Keller Williams-MNS Wauwatosa
(262) 888-5088
116 Total Sales
1 in Bayside
$530,000 Price
Amy Becker
First Weber Inc- Mequon
(414) 441-5322
111 Total Sales
7 in Bayside
$300K - $775K Price Range
Elizabeth King
Keller Williams Realty-Milwaukee Southwest
(414) 296-6890
16 Total Sales
1 in Bayside
$540,000 Price
Tracy Christenson
Keller Williams Ozaukee
(414) 509-1694
83 Total Sales
3 in Bayside
$290K - $355K Price Range
We collect this data history from publicly available records. To have your information removed, we recommend requesting removal directly through your county’s website.
| Date | Buyer | Sale Price | Title Company |
|---|---|---|---|
| $400,000 | -- | ||
| $240,000 | None Listed On Document | ||
| $136,500 | None Available |
We collect this data history from publicly available records. To have your information removed, we recommend requesting removal directly through your county’s website.
| Date | Status | Borrower | Loan Amount |
|---|---|---|---|
| Open | $320,000 | ||
| Previous Owner | $133,039 |
We collect this data history from publicly available records. To have your information removed, we recommend requesting removal directly through your county’s website.
| Date | Event | Price | List to Sale | Price per Sq Ft | Prior Sale |
|---|---|---|---|---|---|
| 03/29/2023 03/29/23 | Off Market | $409,900 | -- | -- | |
| 11/29/2022 11/29/22 | Price Changed | $409,900 | -3.5% | $193 / Sq Ft | |
| 11/12/2022 11/12/22 | For Sale | $424,900 | +77.0% | $200 / Sq Ft | |
| 06/03/2022 06/03/22 | Sold | $240,000 | 0.0% | $173 / Sq Ft | View Prior Sale |
| 05/02/2022 05/02/22 | Pending | -- | -- | -- | |
| 04/28/2022 04/28/22 | For Sale | $240,000 | -- | $173 / Sq Ft |
We collect this data history from publicly available records. To have your information removed, we recommend requesting removal directly through your county’s website.
| Year | Tax Paid | Tax Assessment Tax Assessment Total Assessment is a certain percentage of the fair market value that is determined by local assessors to be the total taxable value of land and additions on the property. | Land | Improvement |
|---|---|---|---|---|
| 2025 | -- | $416,500 | $73,900 | $342,600 |
| 2024 | $5,697 | $400,000 | $73,900 | $326,100 |
| 2023 | $5,697 | $240,000 | $73,900 | $166,100 |
| 2022 | $5,575 | $207,500 | $73,900 | $133,600 |
| 2021 | $4,305 | $182,600 | $73,900 | $108,700 |
| 2020 | $5,511 | $173,700 | $73,900 | $99,800 |
| 2019 | $5,490 | $168,200 | $73,900 | $94,300 |
| 2018 | $5,428 | $168,200 | $73,900 | $94,300 |
| 2017 | $5,250 | $157,100 | $73,900 | $83,200 |
| 2016 | $5,138 | $150,900 | $73,900 | $77,000 |
| 2015 | $5,027 | $145,400 | $73,900 | $71,500 |
| 2014 | $5,372 | $143,400 | $73,900 | $69,500 |
Seller's Agent in 2023
Aaron Gerakosov
Coldwell Banker Realty
(414) 522-2228
170 Total Sales
A
Seller's Agent in 2022
Andrew Meurer
Milwaukee Executive Realty, LLC
(414) 975-1133
62 Total Sales
Source: Metro MLS
MLS Number: 1817904
APN: 022-0142-000
Disclaimer: Certain information contained herein is derived from information provided by parties other than Homes.com. All information provided is deemed reliable, but is not guaranteed to be accurate and should be independently verified.
IDX information is provided exclusively for personal, non-commercial use, and may not be used for any purpose other than to identify prospective properties consumers may be interested in purchasing.
IDX listing data provided by Multiple Listing Service, Inc. Information is supplied by seller and other third parties and has not been verified.
Copyright 2026 – Multiple Listing Service, Inc. – All Rights Reserved.
Ask me questions while you tour the home.