
Sreedhar Maram
Maram Realty, LLC
(703) 498-2566
192 Total Sales
1 in Sugarland Run
$635,000 Price
Estimated Value: $475,388




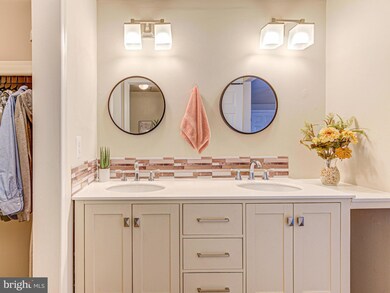


OPEN SATURDAY, October 26, 2:30 to 4:30 PM. Gorgeous spacious home, updated, well maintained and beautiful. Priced very competitively. Shows very well. Newer kitchen opens onto living and dining rooms plus an extra room on the main level that can be an extra living room, a study or a 4th bedroom. Upper level with 3 large rooms and 2 updated full baths. The Primary suite has 3 closets. Wood floors in the whole house except baths and kitchen! Newer windows. Great private backyard with extra storage. Kids go to Meadowland Elementary, Seneca and Dominion High School. Neighborhood with pool, sports courts, community center, a lake, tot lots, and paths and trails. Close to shopping and major commuter routes. This is the ONE. See you Saturday
Last Agent to Sell the Property
(703) 858-9108 broker@remaxdistinctive.com RE/MAX Distinctive Real Estate, Inc. License #0225093372 Listed on: 10/24/2024
Last Buyer's Agent
(703) 766-2710 turealtoramiga@yahoo.com Fairfax Realty 50/66 LLC License #0225175457
We collect this data history from publicly available records. To have your information removed, we recommend requesting removal directly through your county’s website.
Sreedhar Maram
Maram Realty, LLC
(703) 498-2566
192 Total Sales
1 in Sugarland Run
$635,000 Price
Nancy Pav
Century 21 Redwood Realty
(202) 929-2515
63 Total Sales
1 in Sugarland Run
$610,101 Price
Mona Banes
TTR Sotheby's International Realty
(240) 312-3208
209 Total Sales
2 in Sugarland Run
$737K - $900K Price Range
Monika Kumar
Pearson Smith Realty, LLC
(571) 475-9598
40 Total Sales
2 in Sugarland Run
$465K - $1.2M Price Range
Pat Santiago
Keller Williams Realty
(202) 765-0653
52 Total Sales
1 in Sugarland Run
$505,000 Price
Lauryn Eadie
Real Broker, LLC
(202) 883-8998
255 Total Sales
1 in Sugarland Run
$865,000 Price
We collect this data history from publicly available records. To have your information removed, we recommend requesting removal directly through your county’s website.
| Date | Buyer | Sale Price | Title Company |
|---|---|---|---|
| $470,000 | Optima Title | ||
| Keller Dorothy Ann | $285,000 | Consumers First Stlmnt Inc |
We collect this data history from publicly available records. To have your information removed, we recommend requesting removal directly through your county’s website.
| Date | Status | Borrower | Loan Amount |
|---|---|---|---|
| Open | $446,500 | ||
| Previous Owner | Keller Dorothy Ann | $35,000 | |
| Previous Owner | Keller Dorothy Ann | $291,127 |
We collect this data history from publicly available records. To have your information removed, we recommend requesting removal directly through your county’s website.
| Date | Event | Price | List to Sale | Price per Sq Ft | Prior Sale |
|---|---|---|---|---|---|
| 11/15/2024 11/15/24 | Sold | $470,000 | +8.0% | $305 / Sq Ft | |
| 10/26/2024 10/26/24 | Pending | -- | -- | -- | |
| 10/24/2024 10/24/24 | For Sale | $435,000 | +52.6% | $282 / Sq Ft | |
| 06/17/2016 06/17/16 | Sold | $285,000 | 0.0% | $185 / Sq Ft | View Prior Sale |
| 04/27/2016 04/27/16 | Pending | -- | -- | -- | |
| 04/23/2016 04/23/16 | For Sale | $285,000 | -- | $185 / Sq Ft |
We collect this data history from publicly available records. To have your information removed, we recommend requesting removal directly through your county’s website.
| Year | Tax Paid | Tax Assessment Tax Assessment Total Assessment is a certain percentage of the fair market value that is determined by local assessors to be the total taxable value of land and additions on the property. | Land | Improvement |
|---|---|---|---|---|
| 2026 | $3,794 | $471,290 | $140,000 | $331,290 |
| 2025 | $3,605 | $447,860 | $140,000 | $307,860 |
| 2024 | $3,452 | $399,050 | $130,000 | $269,050 |
| 2023 | $3,264 | $373,080 | $130,000 | $243,080 |
| 2022 | $3,328 | $373,910 | $120,000 | $253,910 |
| 2021 | $3,221 | $328,710 | $105,000 | $223,710 |
| 2020 | $3,277 | $316,590 | $100,000 | $216,590 |
| 2019 | $3,183 | $304,560 | $100,000 | $204,560 |
| 2018 | $3,105 | $286,210 | $100,000 | $186,210 |
| 2017 | $3,059 | $271,930 | $100,000 | $171,930 |
| 2016 | $2,845 | $248,500 | $0 | $0 |
| 2015 | $2,766 | $143,710 | $0 | $143,710 |
| 2014 | $2,682 | $132,170 | $0 | $132,170 |
Seller's Agent in 2024
Dina Azzam
RE/MAX
(703) 403-3830
113 Total Sales
Buyer's Agent in 2024
Cecilia Paiva
Fairfax Realty 50/66 LLC
(703) 674-6383
37 Total Sales
Seller's Agent in 2016
Angelica Delboy
McEnearney Associates
(703) 622-5049
36 Total Sales
Source: Bright MLS
MLS Number: VALO2082388
APN: 012-38-3975
Disclaimer: Certain information contained herein is derived from information provided by parties other than Homes.com. All information provided is deemed reliable, but is not guaranteed to be accurate and should be independently verified.
The data relating to real estate for sale on this website appears in part through the BRIGHT Internet Data Exchange program, a voluntary cooperative exchange of property listing data between licensed real estate brokerage firms, and is provided by BRIGHT through a licensing agreement.
Listing information is from various brokers who participate in the Bright MLS IDX program and not all listings may be visible on the site.
The property information being provided on or through the website is for the personal, non-commercial use of consumers and such information may not be used for any purpose other than to identify prospective properties consumers may be interested in purchasing.
Some properties which appear for sale on the website may no longer be available because they are for instance, under contract, sold or are no longer being offered for sale.
Property information displayed is deemed reliable but is not guaranteed.
Copyright 2026 Bright MLS, Inc.
Ask me questions while you tour the home.